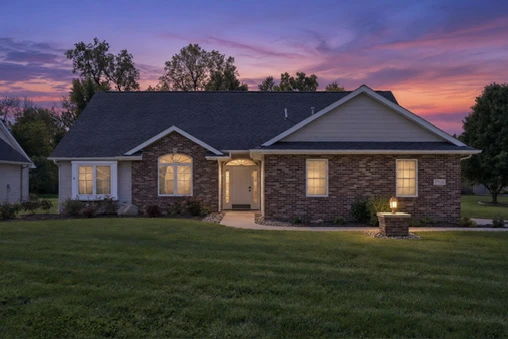
The Estates of Sandy Pointe
1906 Kelleys Landing,Fort Wayne, IN 46825
Drive Less. Live More.
- Move-in ready, corner lot home, minutes from Dupont and Parkview Medical Centers
$349,900
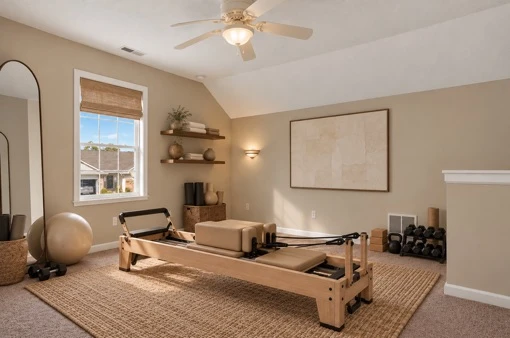
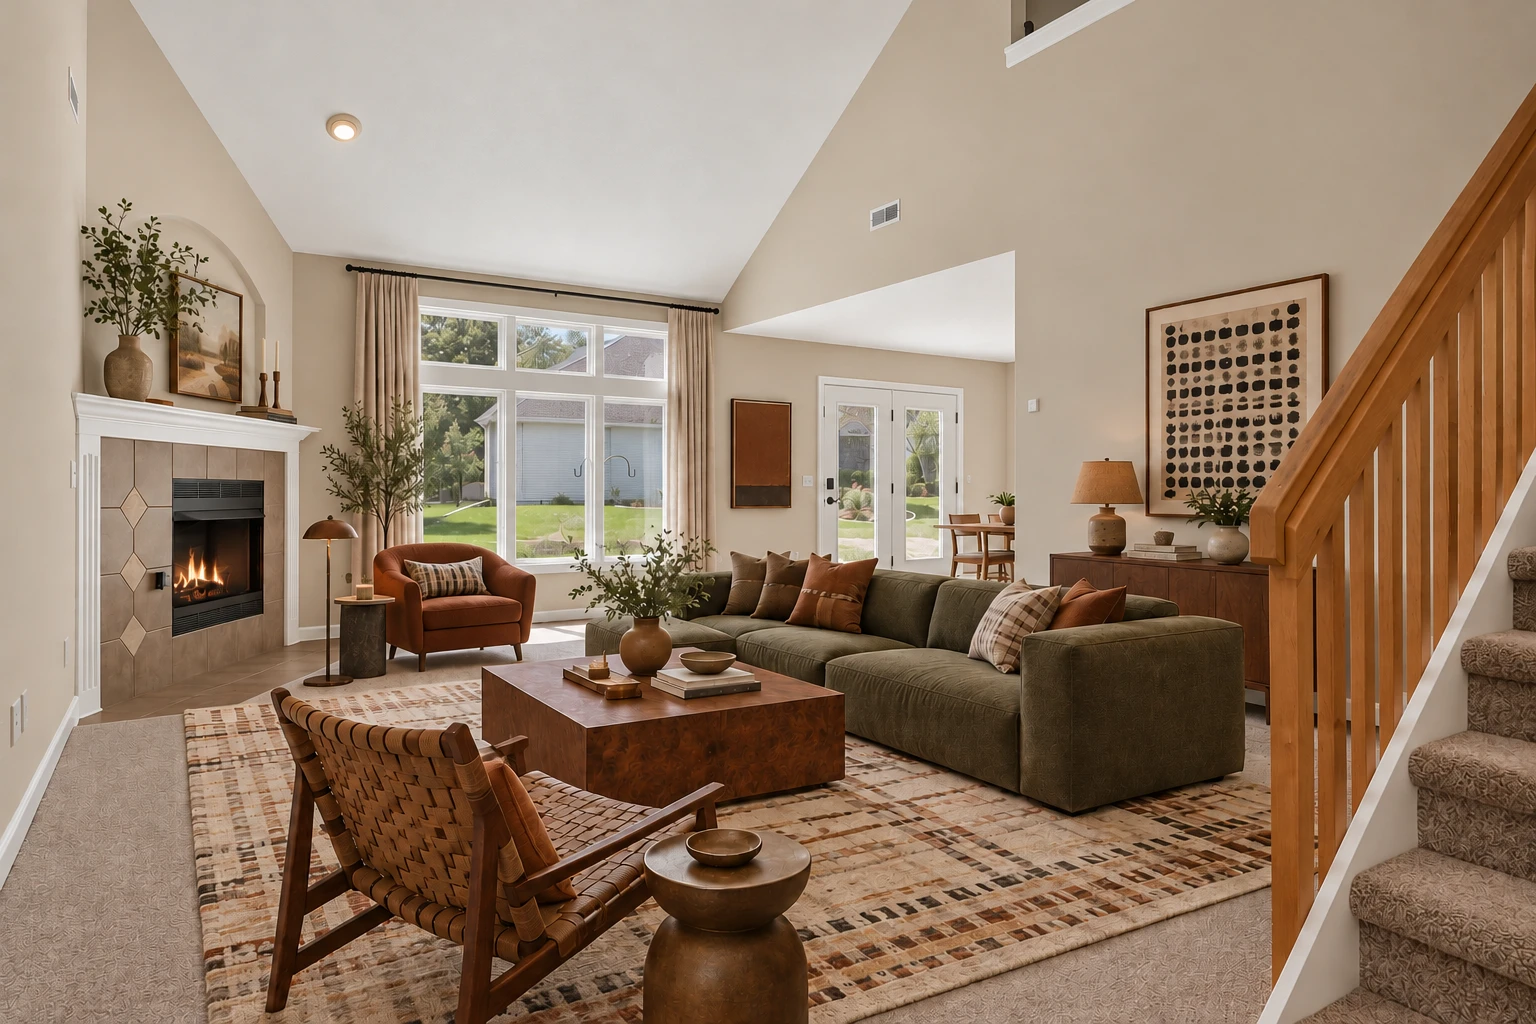
Select interior photos have been virtually staged for illustration purposes. Furniture and decor shown are digital, not physically present, and do not convey with the sale.
3 Bedrooms + Separate Loft
All bedrooms on the main level
2 Baths
Full bathrooms
1,787 Sq Ft
Including the loft
0.27 Acre
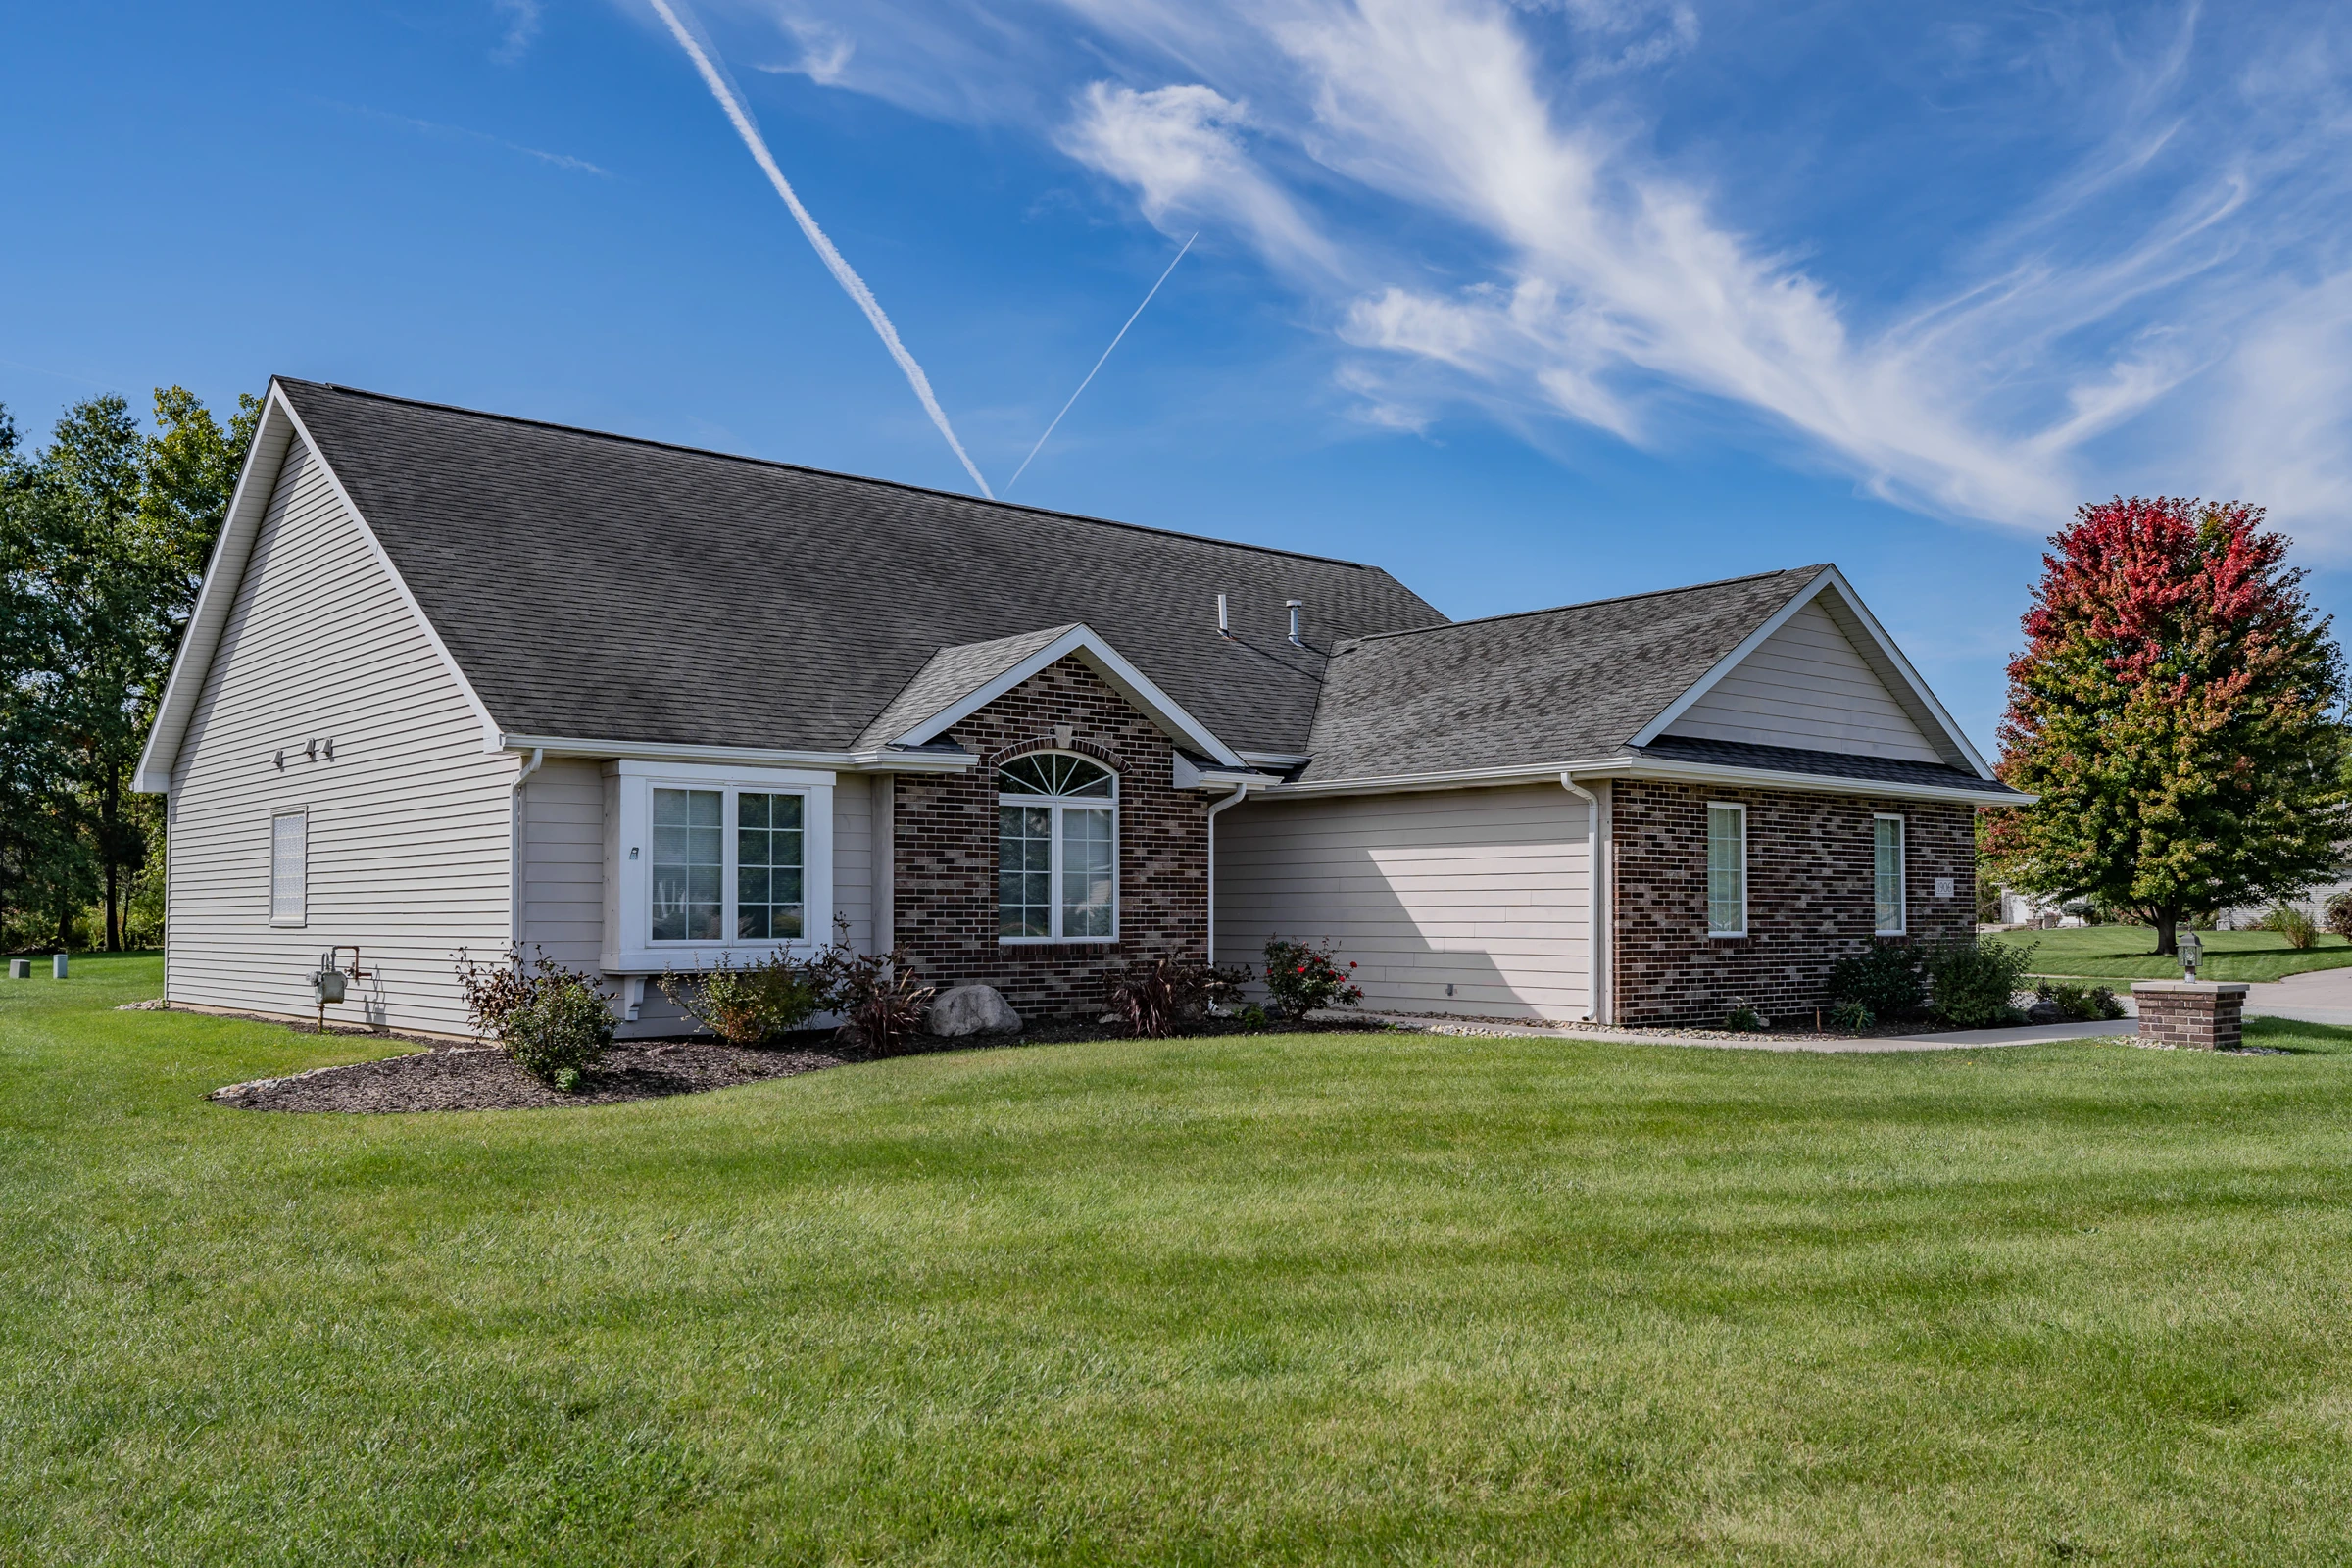
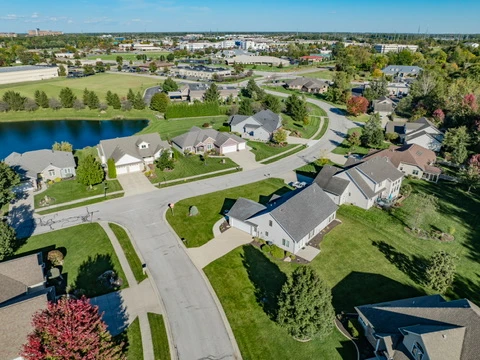
Corner cul-de-sac lot
Oversized 2-Car
Attached garage
Move-in ready
Room to settle in.
A vaulted great room, updated kitchen, and flexible loft. Main-level living with extra space upstairs.
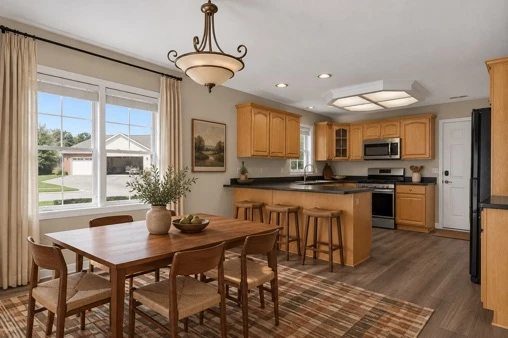
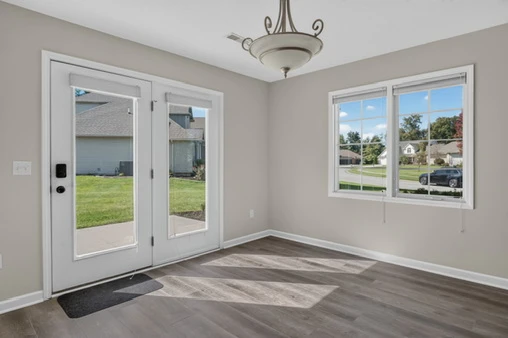
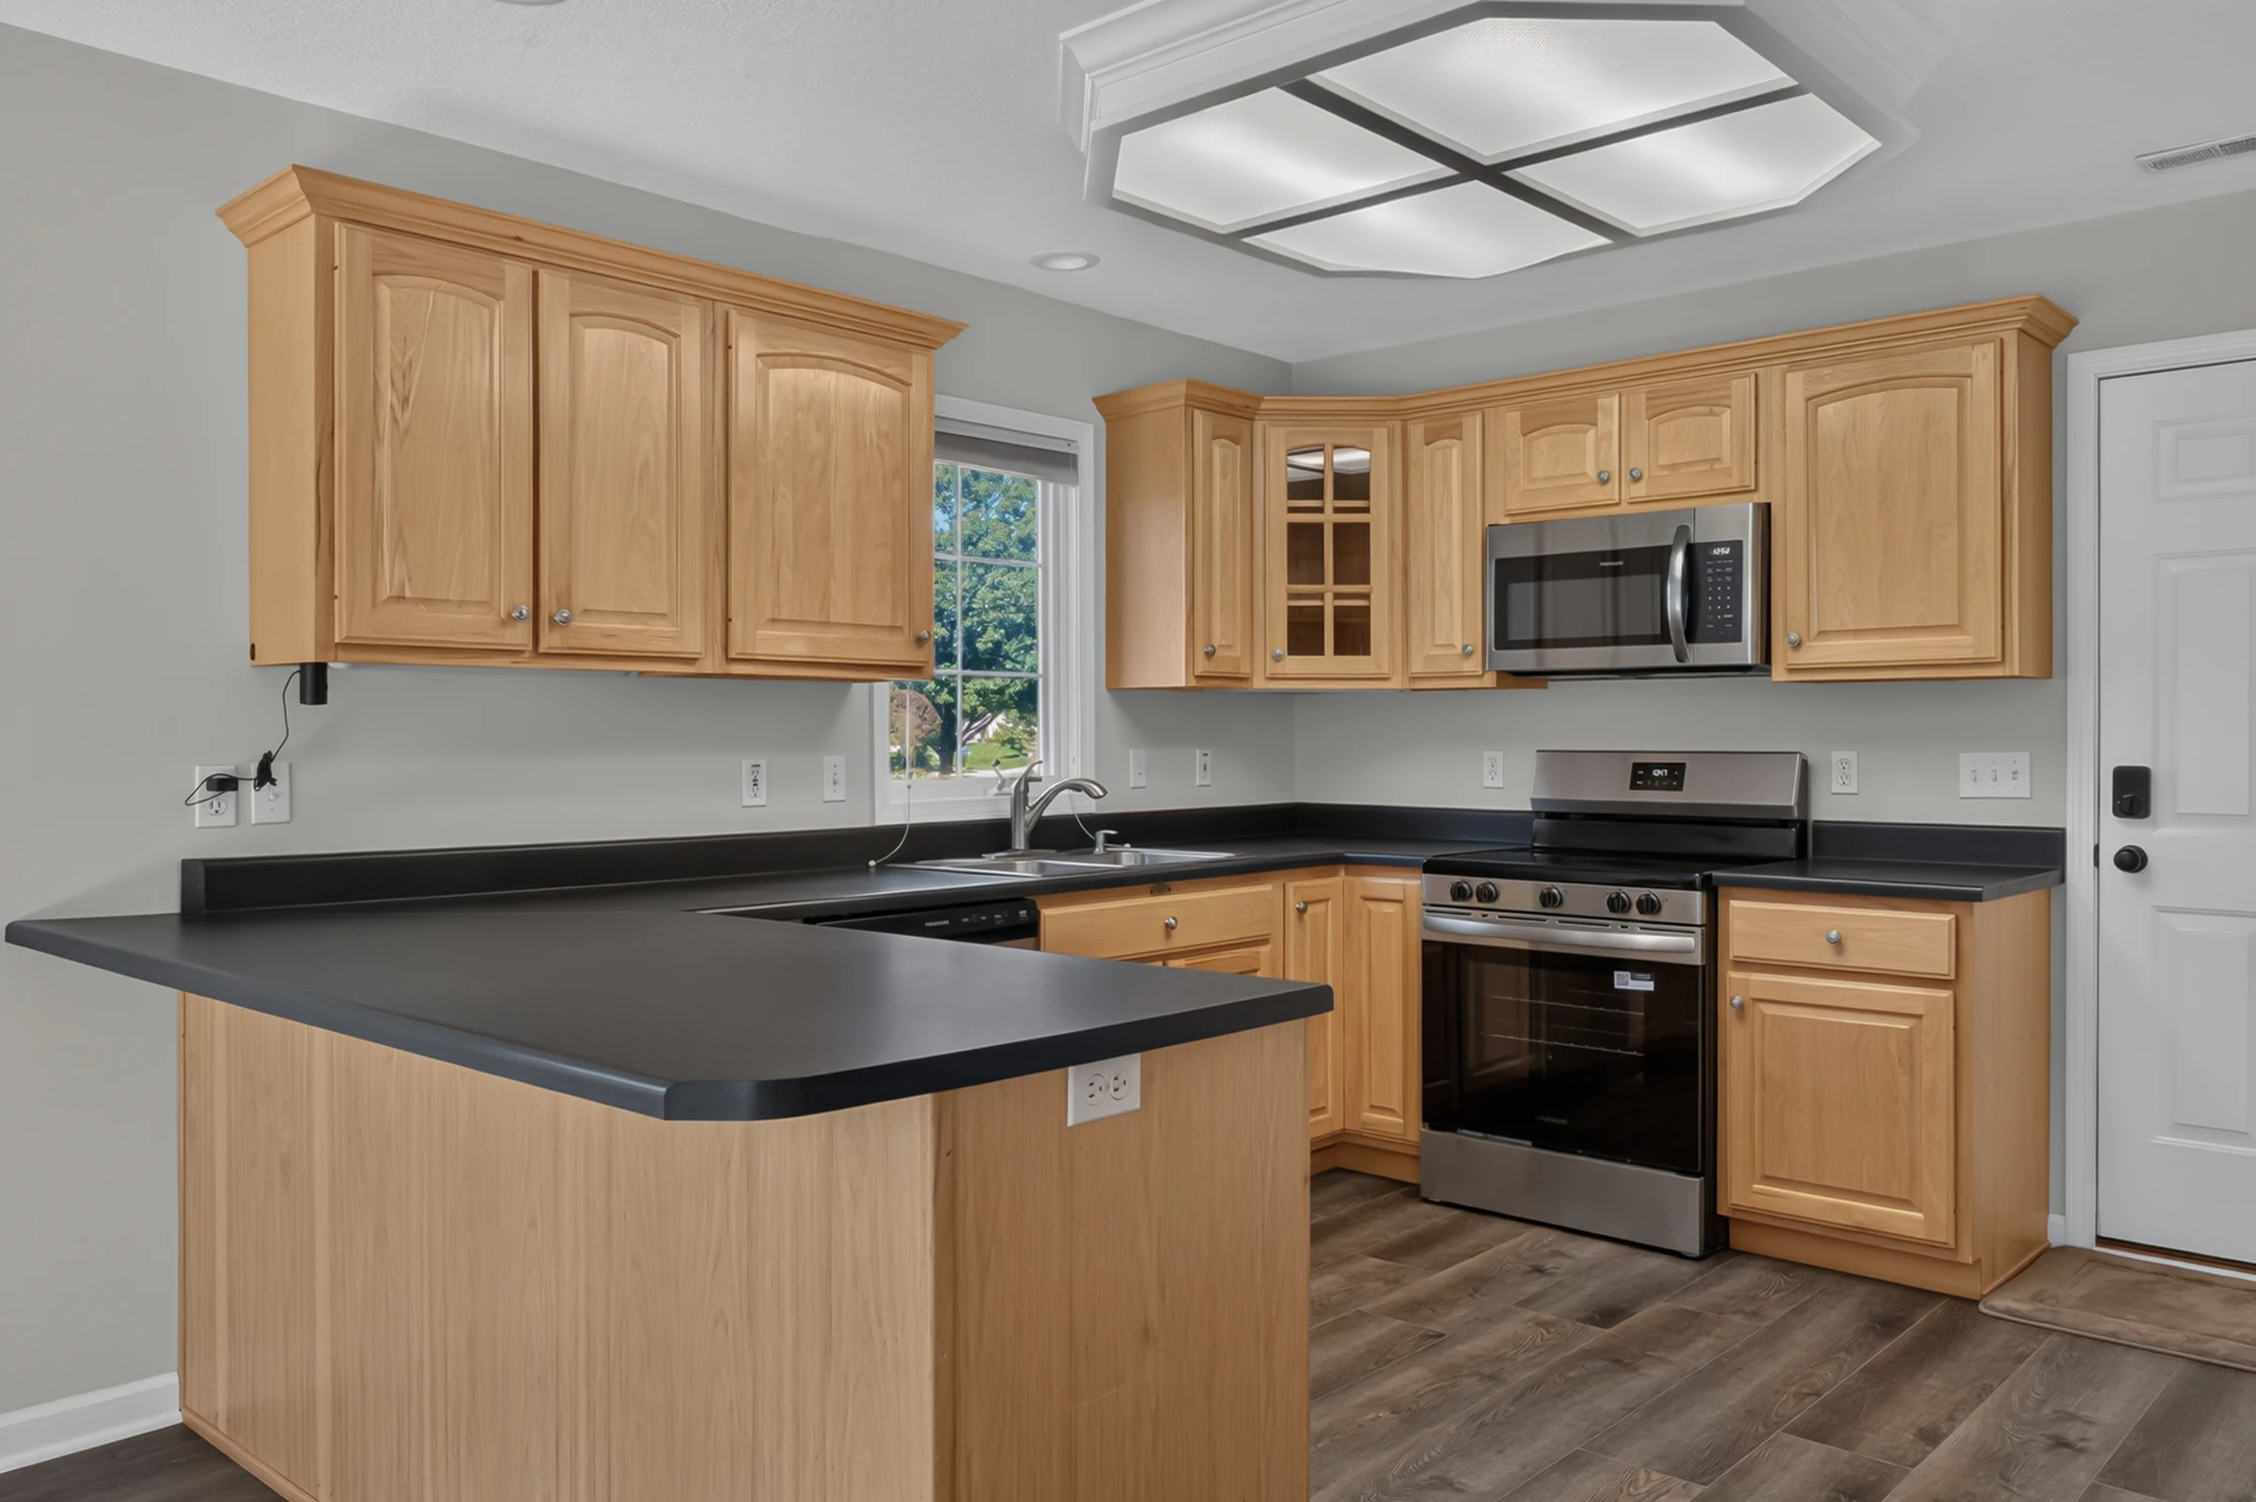
A closer look.
Agent Listing Packet
- · Fast facts, showings, disclosures — one page
- · Downloadable brochure & full photo pack
Growing Families
- · 3 bedrooms plus a flexible loft for play or study
- · Quiet corner lot with sidewalk to the neighborhood pond
Medical & Remote Workers
- · 0.6 miles to Dupont Hospital — walk or drive home for lunch during your shift
- · 3.2 miles to Parkview Regional Medical Center — a stress-free, single-turn post-shift commute
Long-Term Rental Owners
- · Turn-key — rent-ready with no deferred maintenance
- · Priced below neighborhood comparables
Neighborhood Map
Drive Less. Live More.
A quiet corner of The Estates of Sandy Pointe — 2 minutes to Dupont Hospital, 5 to Parkview Regional Medical Center, 3 to I-69. Every pin below shows the distance and the estimated drive time, because minutes back in your day are the point.
Map settings · radius, travel mode & accessibility
- The home: 1906 Kelleys LandingThe home
- Medical & I-69: Dupont Hospital≈0.6 mi drive · ≈2 min
- Medical & I-69: I-69 Entrance (Exit 316 · Dupont Rd)≈1.2 mi drive · ≈3 min
- Medical & I-69: Parkview Regional Medical Center≈3.2 mi drive · ≈5 min
- Dining & coffee: DeBrand Fine Chocolates (DeBrands)≈0.2 mi direct · ≈2 min
- Dining & coffee: Panera Bread≈0.4 mi direct · ≈2 min
- Fitness: Orangetheory Fitness North≈0.5 mi direct · ≈2 min
- Dining & coffee: The Trolley Steaks & Seafood≈0.5 mi direct · ≈2 min
- Dining & coffee: Starbucks (Dupont Rd)≈0.7 mi direct · ≈2 min
- Dining & coffee: Chick-fil-A (Coldwater Rd)≈0.8 mi direct · ≈2 min
- Fitness: SportONE / Parkview Fieldhouse≈0.9 mi direct · ≈2 min
- Dining & coffee: Cebolla's Mexican Grill≈0.9 mi direct · ≈2 min
- Major employers: Parkview Health (Regional Campus)≈3.2 mi drive · ≈5 min
- Schools: St. Vincent de Paul Catholic School≈1.3 mi direct · ≈4 min
- Groceries & stores: Walmart Supercenter (Coldwater)≈1.4 mi direct · ≈4 min
- Fitness: Crunch Fitness (Dupont)≈1.4 mi direct · ≈4 min
- Groceries & stores: Target (Coldwater Crossing)≈1.6 mi direct · ≈4 min
- Schools: Holy Cross Lutheran School≈1.7 mi direct · ≈5 min
- Groceries & stores: Kroger Marketplace (Dupont)≈1.8 mi direct · ≈5 min
- Groceries & stores: Menards (Coldwater)≈2.1 mi direct · ≈6 min
- Schools: Northrop High School (FWCS)≈2.1 mi direct · ≈6 min
- Schools: Lincoln Elementary (FWCS)≈2.2 mi direct · ≈6 min
- Schools: Shawnee Middle School (FWCS)≈2.3 mi direct · ≈6 min
- Schools: Bishop Dwenger High School≈2.3 mi direct · ≈6 min
- Fitness: Planet Fitness (Coldwater)≈2.4 mi direct · ≈7 min
- Groceries & stores: Meijer (Lima Rd)≈3.4 mi direct · ≈10 min
- Schools: Canterbury School≈4.7 mi direct · ≈13 min
- Schools: Blackhawk Christian School≈5.8 mi direct · ≈16 min
- Major employers: Sweetwater Sound≈9.6 mi drive · ≈17 min
- Major employers: Lincoln Financial Group≈8.4 mi drive · ≈16 min
Drive Less. Live More. — drive distances and times are verified for the home's key destinations; all other figures are straight-line distances with estimated drive times in normal traffic. Approximate.
Nearby amenities · coffee, shopping & parks
- Dupont HospitalMedical · 0.6 mi
- Parkview Regional Medical CenterMedical · 3.2 mi
- Starbucks (Dupont Rd)Coffee · 0.5 mi
- Panera BreadDining · 0.7 mi
- DeBrand Fine ChocolatesLocal Favorite · 0.6 mi
- Kroger MarketplaceGrocery · 1.4 mi
- MeijerGrocery · 2.1 mi
- Salomon Farm ParkPark · 1.3 mi
See it in photos. Then see it in person.
Walk through every room online, then book a private tour with Leandra.