The Estates of Sandy Pointe · Fort Wayne, IN 46825

1906 Kelleys Landing, Fort Wayne IN

Drive Less. Live More.

$349,900

Move-In Ready
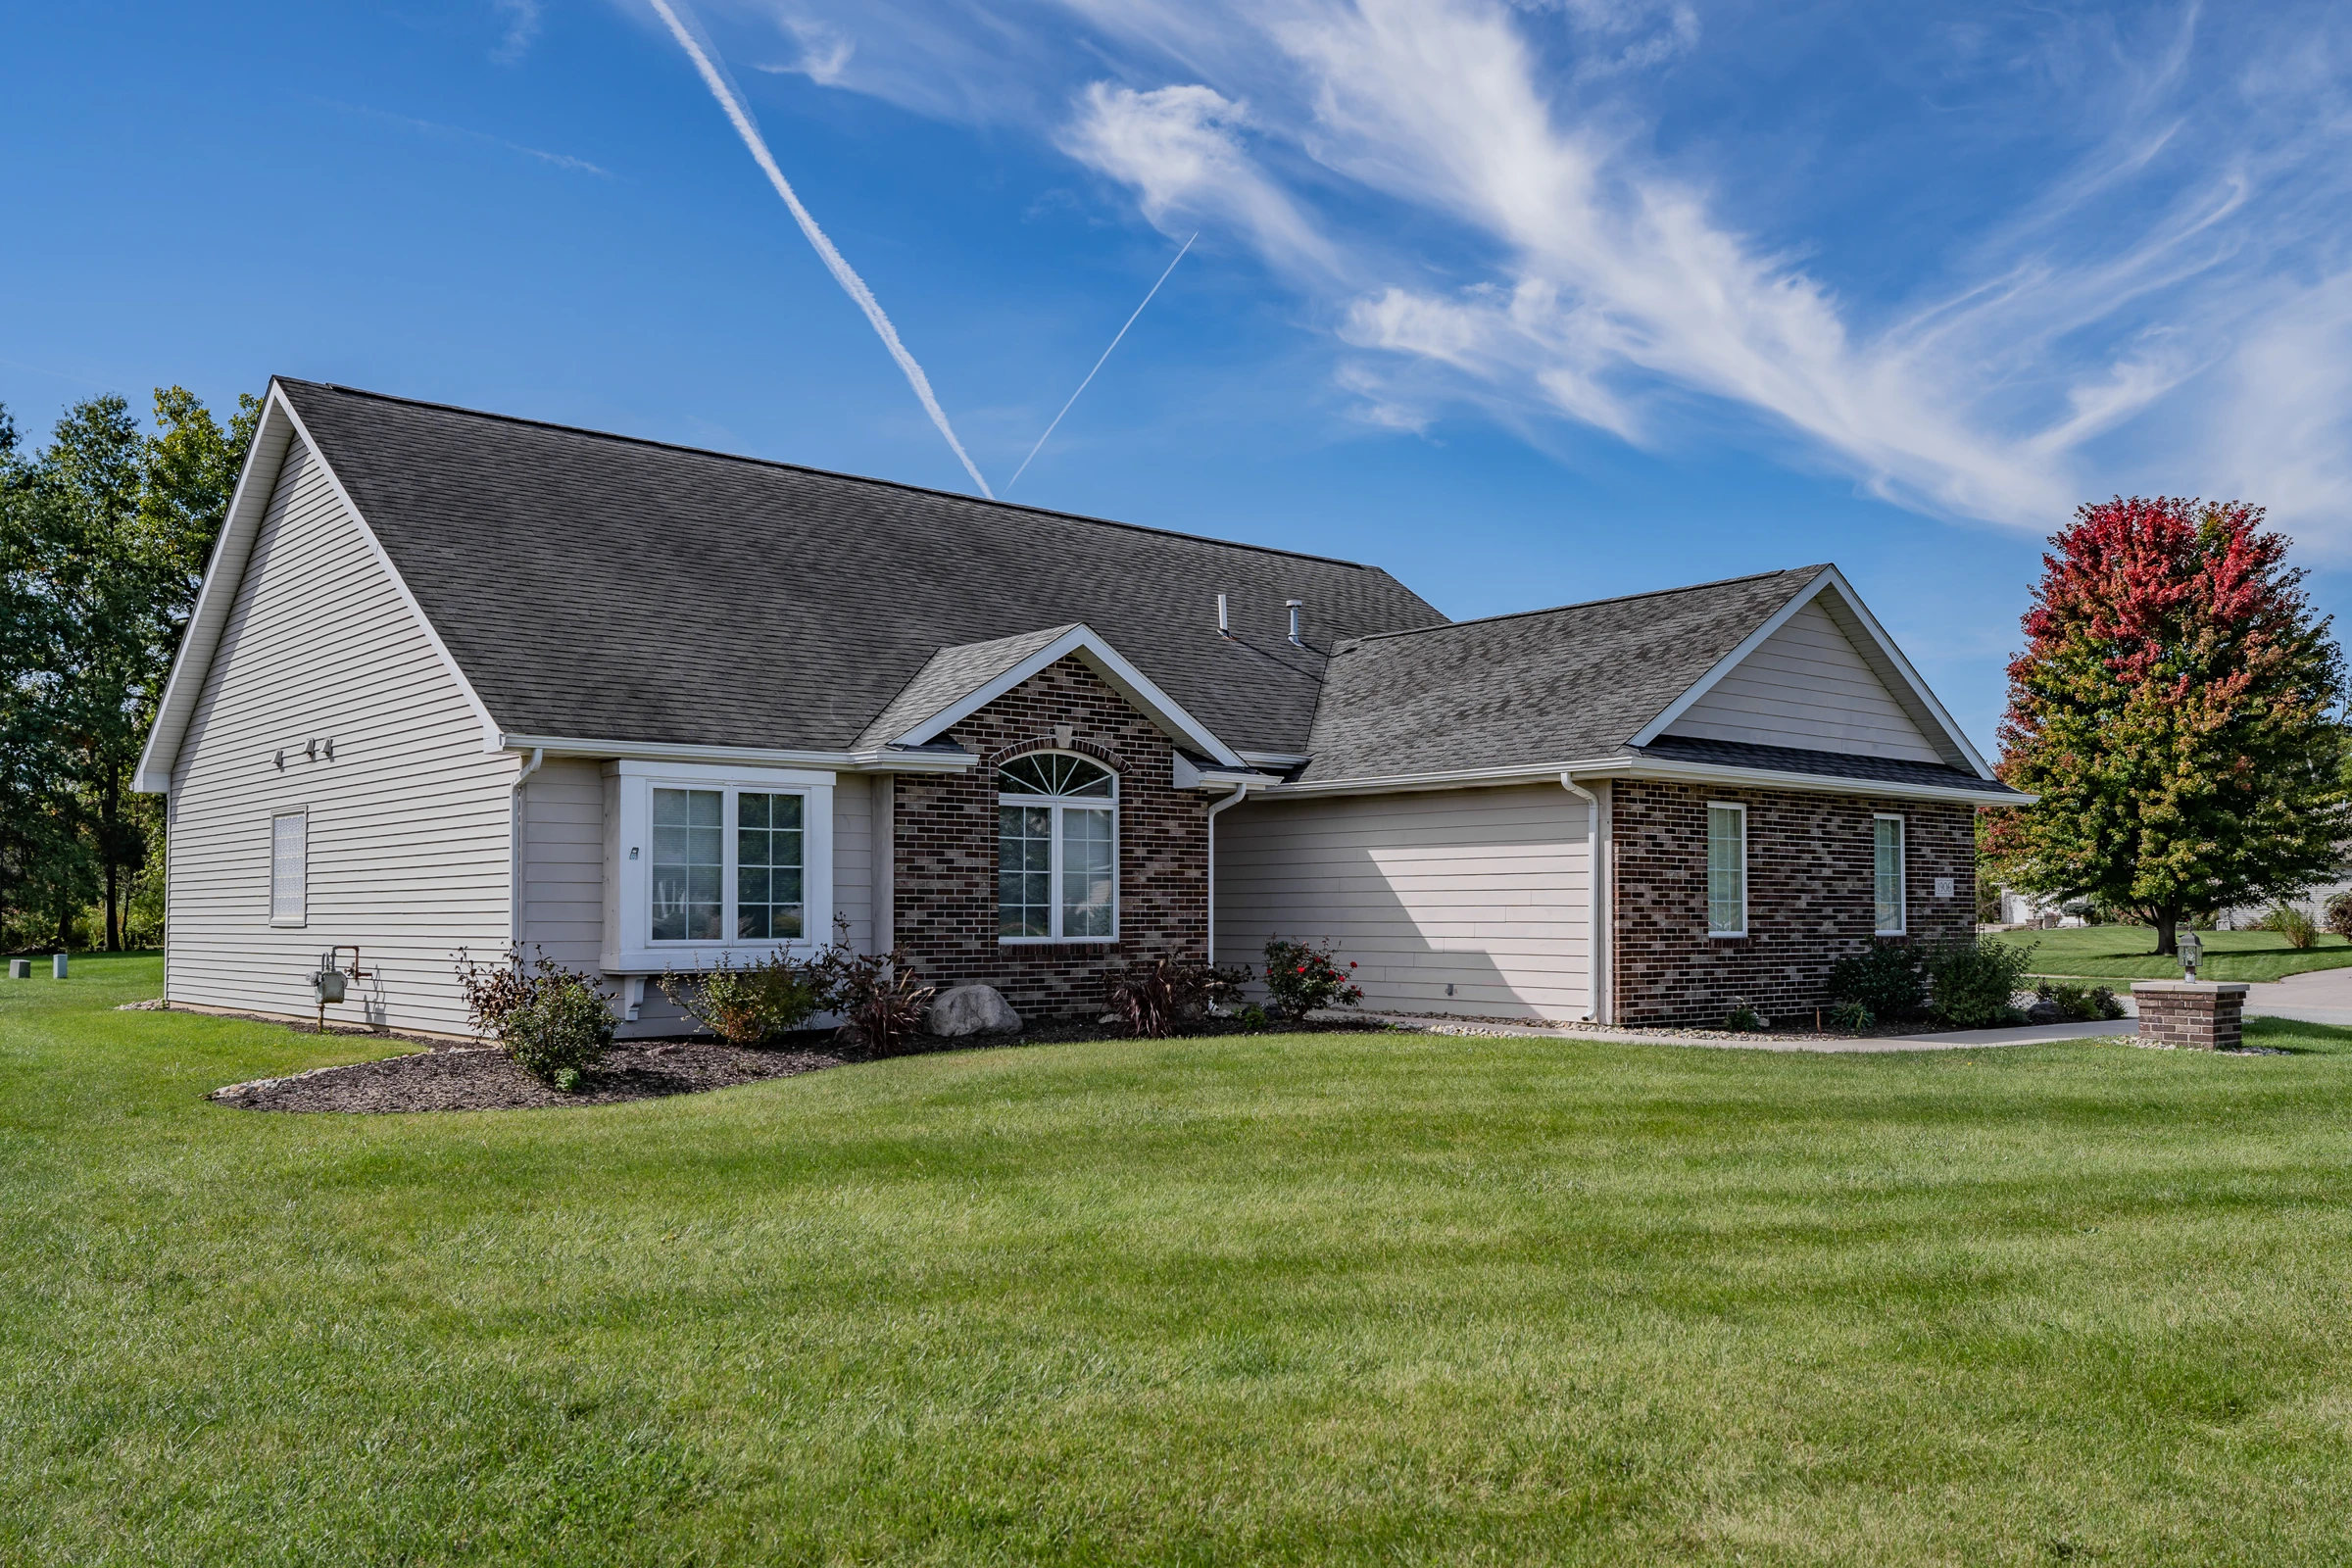
Move-In ReadyPriced Below Neighborhood CompsOversized Attached 2-Car GarageLevel Corner Cul-de-Sac LotEstablished Sandy Pointe Value
Front elevation of 1906 Kelleys Landing, Fort Wayne IN
Front elevation — brick & vinyl, built 2002, level corner cul-de-sac lot.
Price
$349,900
Bedrooms
3 + Separate Loft
Baths
2 Full
Living Area
1,787 sq ft
Lot
0.27 ac corner
Garage
Oversized 2-car

Listing Highlights

Truly Move-In Ready

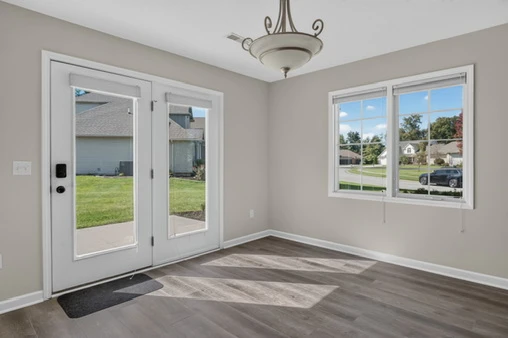
New stainless steel kitchen appliances, refreshed flooring, new interior paint, and a well-maintained HVAC system mean you can unpack instead of renovating.

Established Neighborhood Value

The Estates of Sandy Pointe has a proven resale history in the $400K–$450K range, with low turnover and consistent buyer demand.

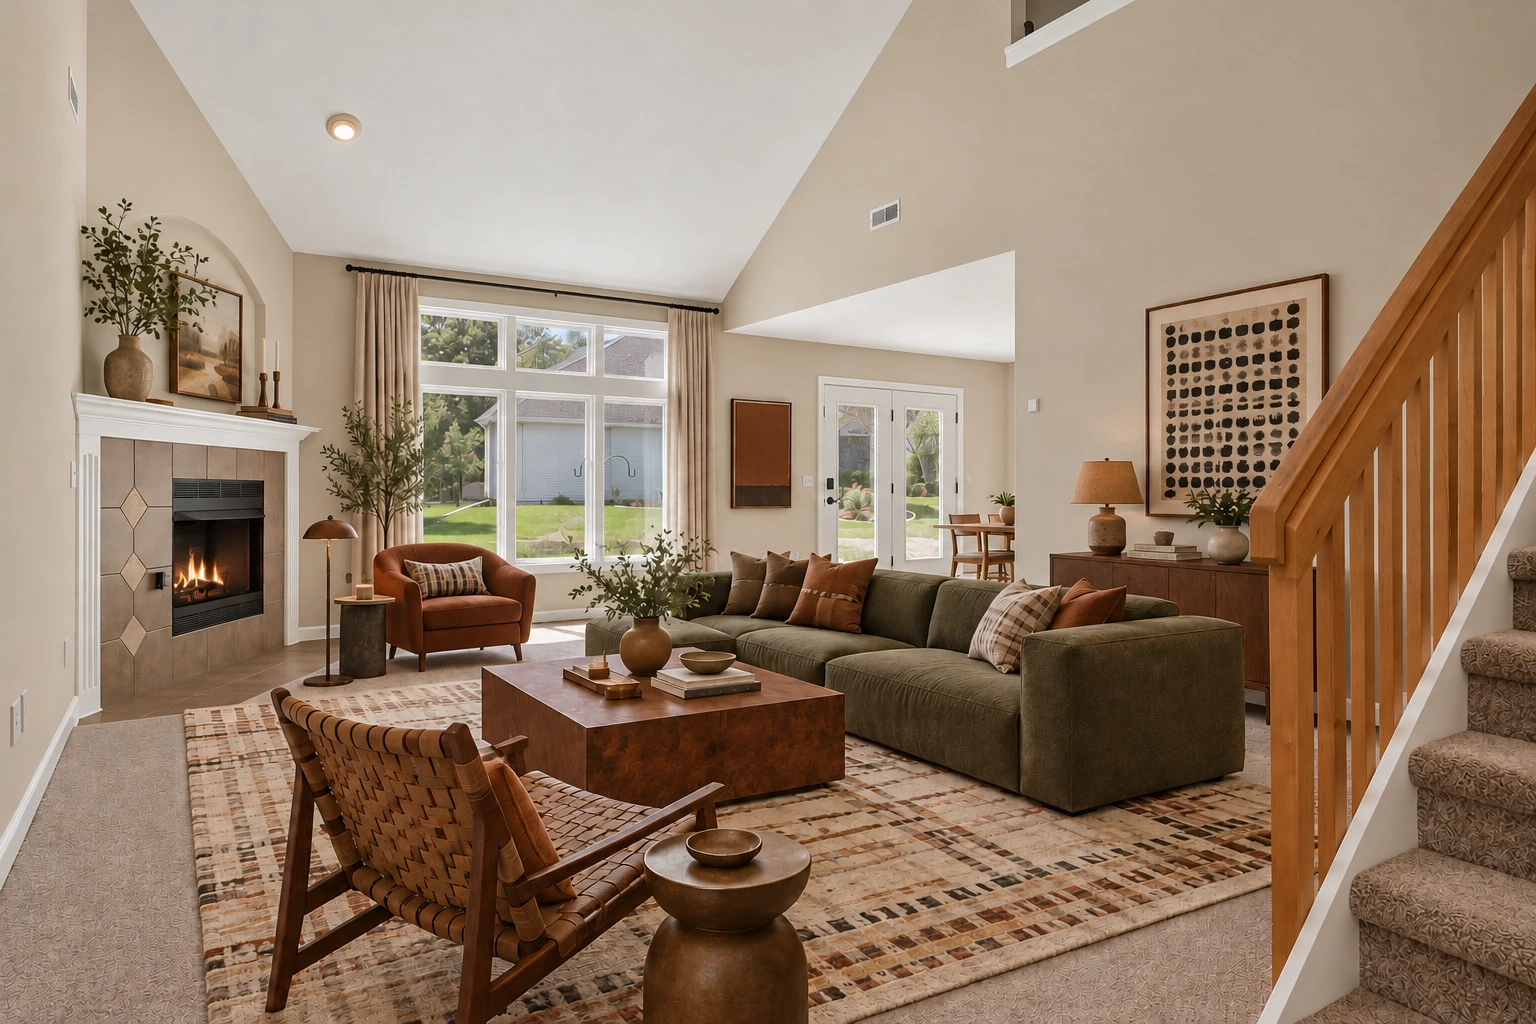
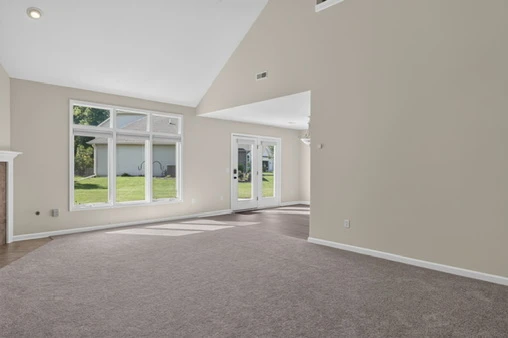
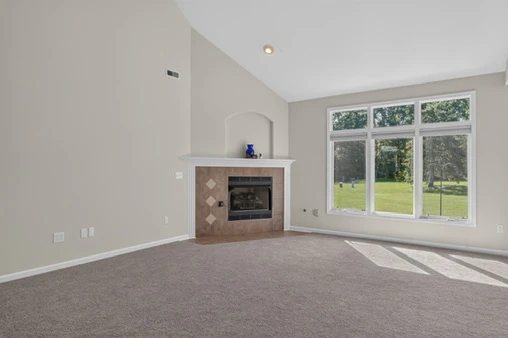
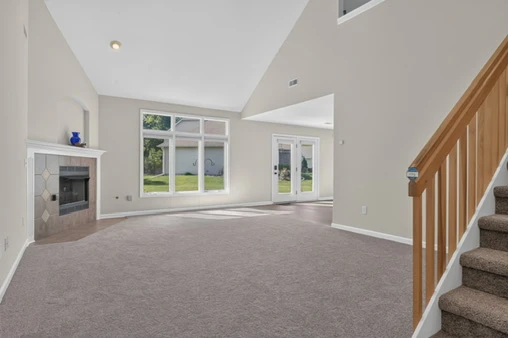
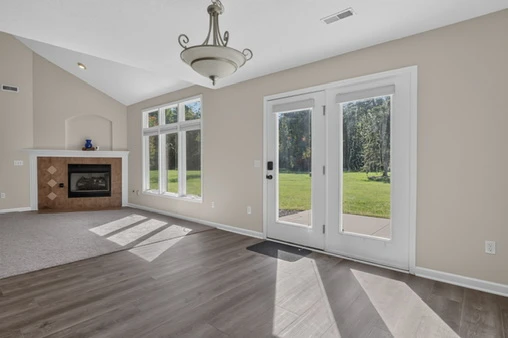
Vaulted Great Room

Soaring ceilings, large windows, and a gas fireplace anchor the home.

Flexible Upper Loft

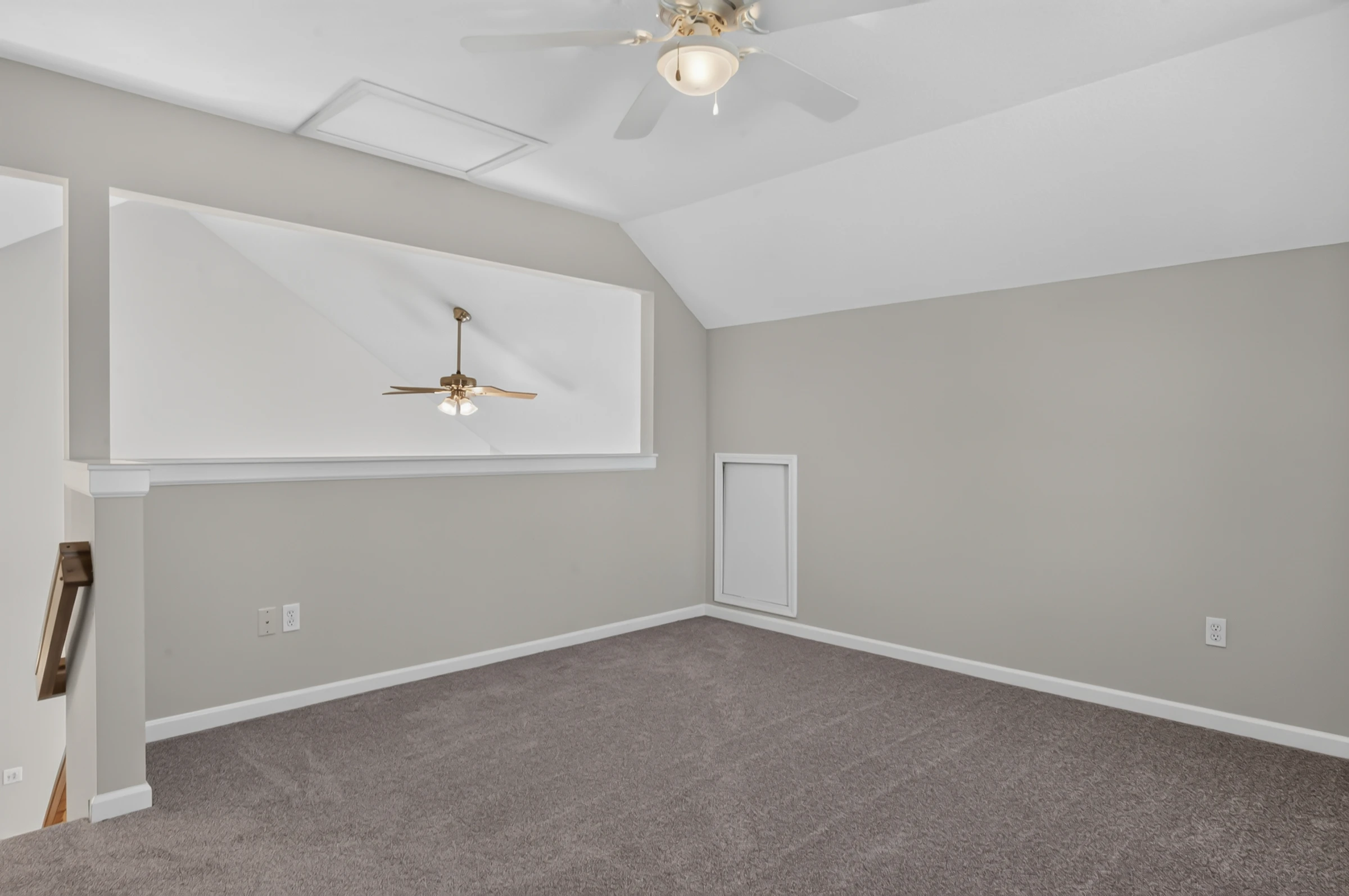
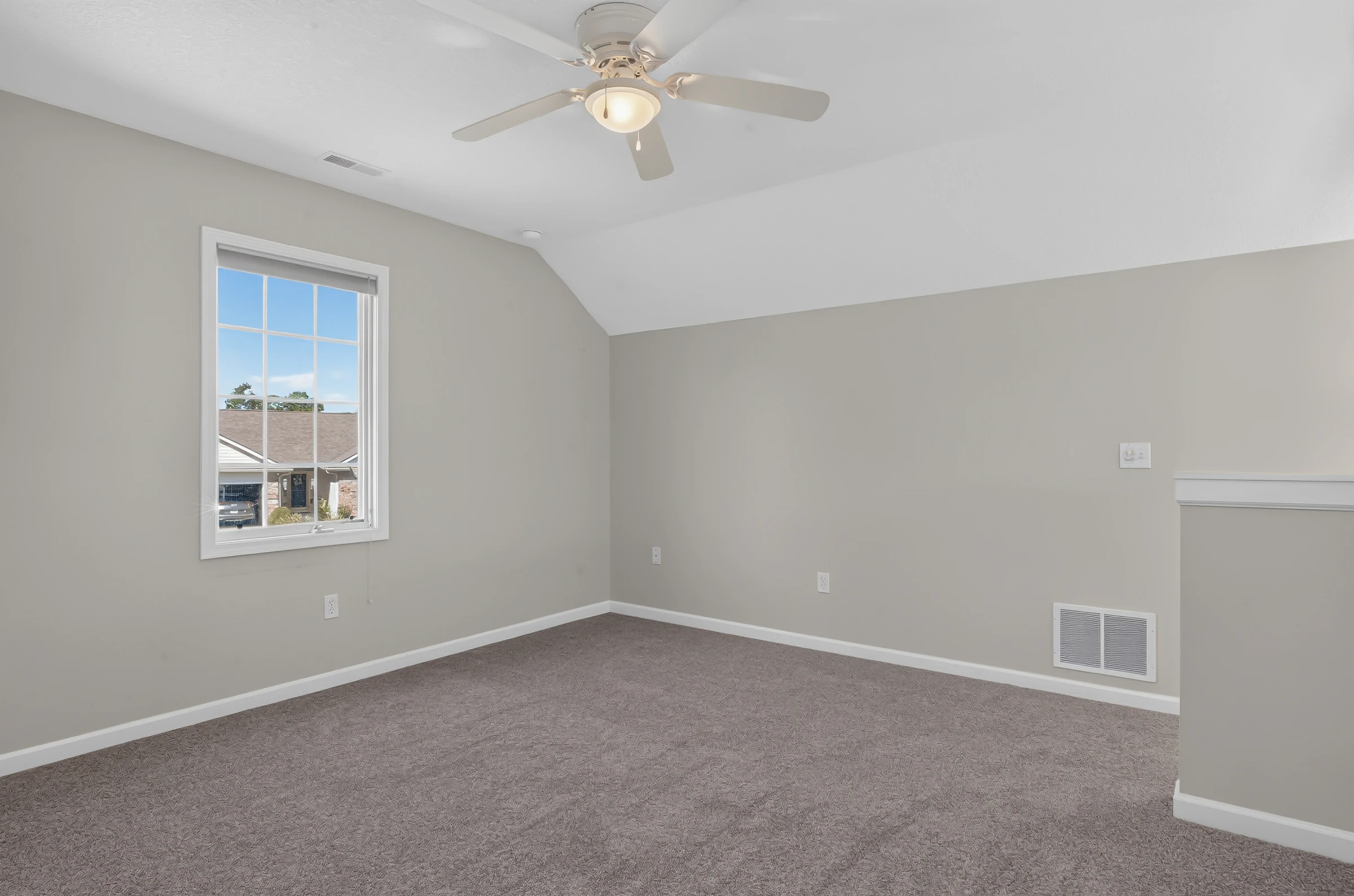
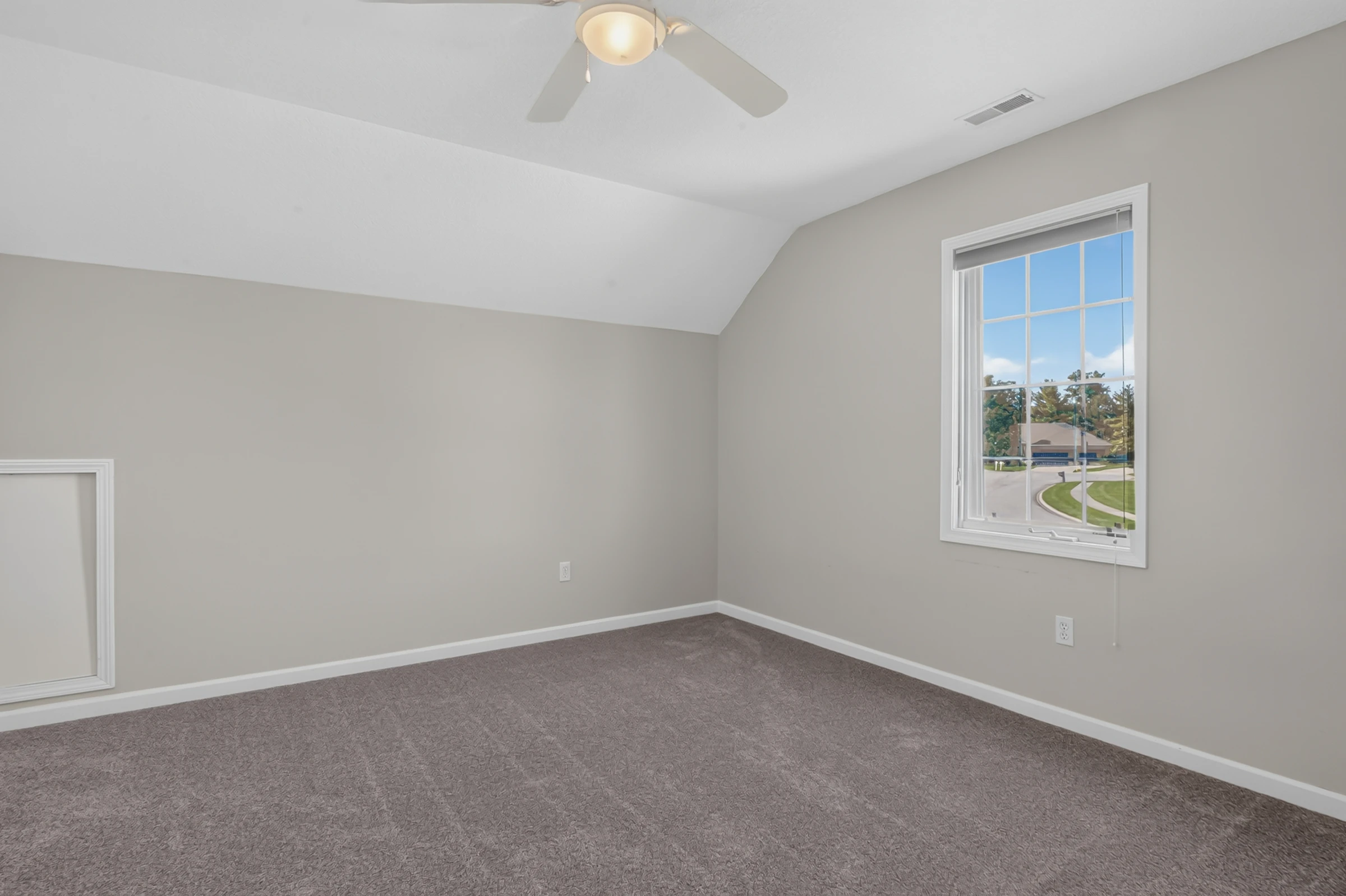
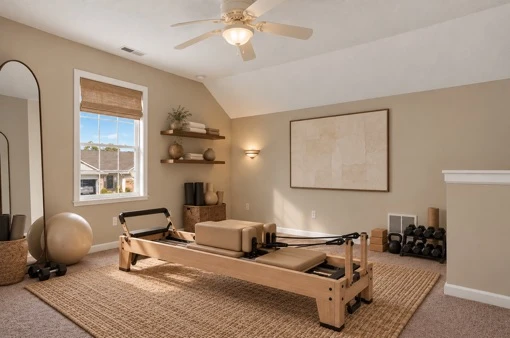
180+ sq ft of usable space overlooking the great room — ideal home office, studio, or media space.

Oversized 2-Car Garage

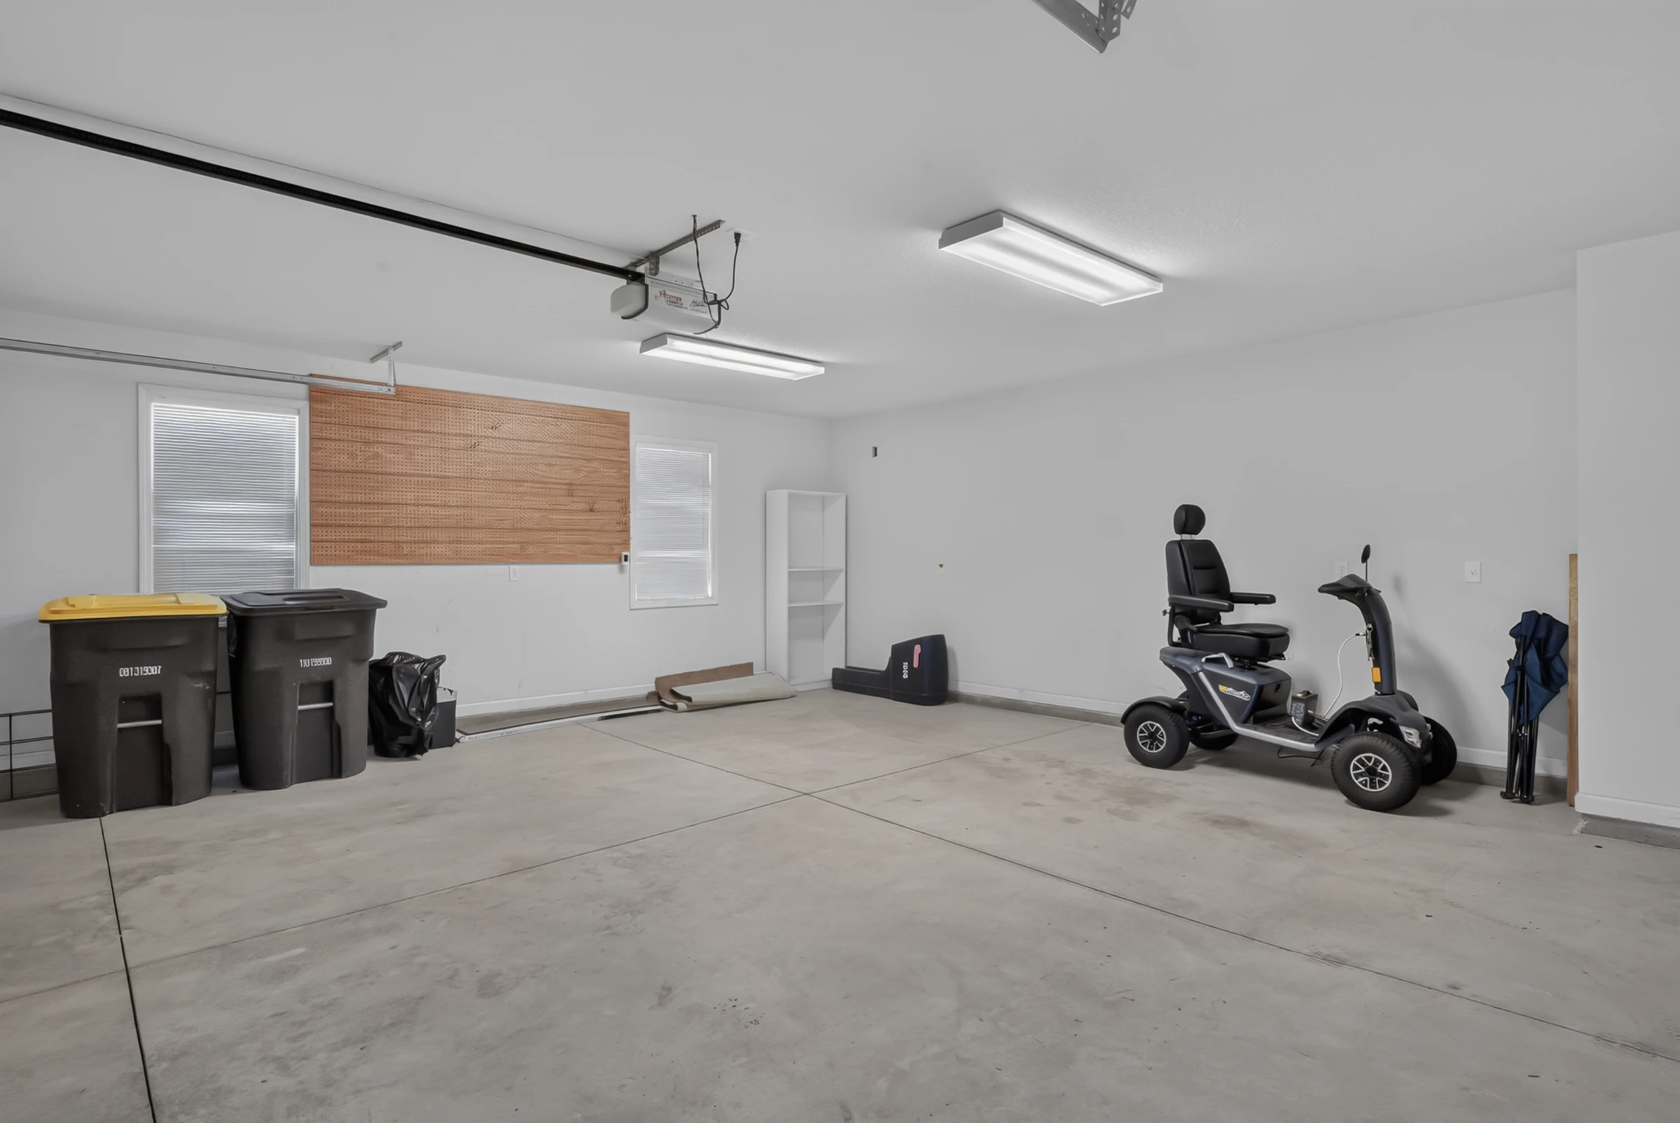
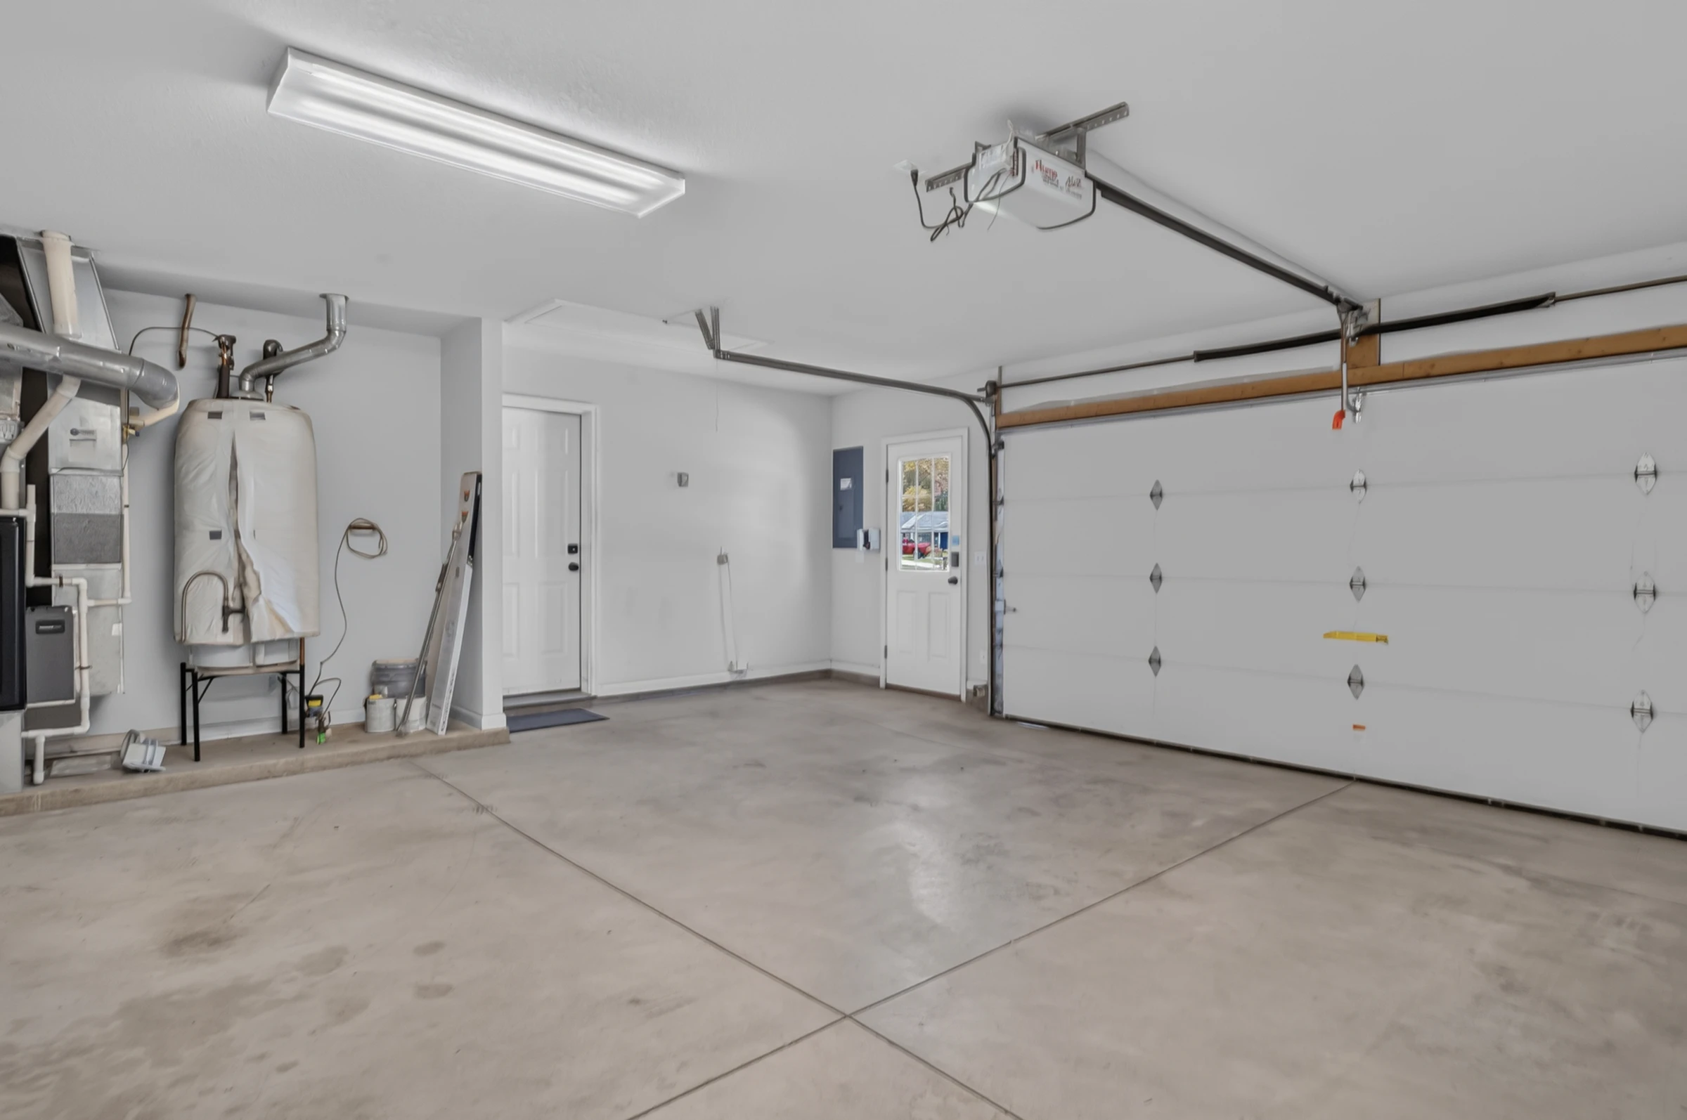
Generous attached garage plus driveway parking for three or more vehicles.

Private Corner Lot

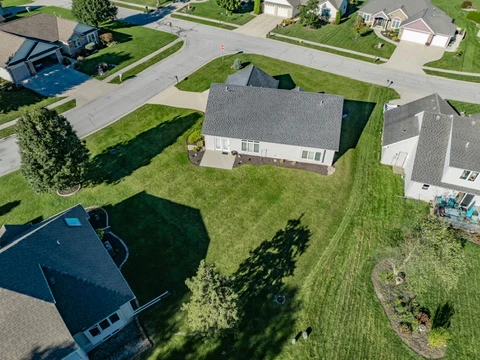
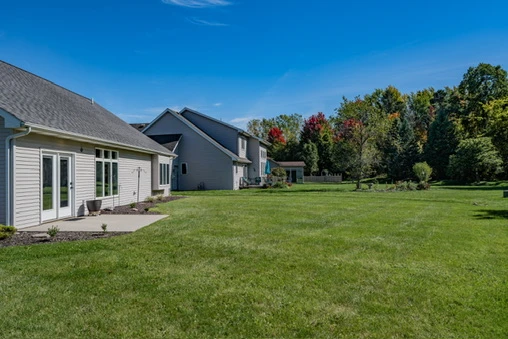
0.27-acre cul-de-sac corner with low traffic and mature landscaping.

Pond-Side Convenience

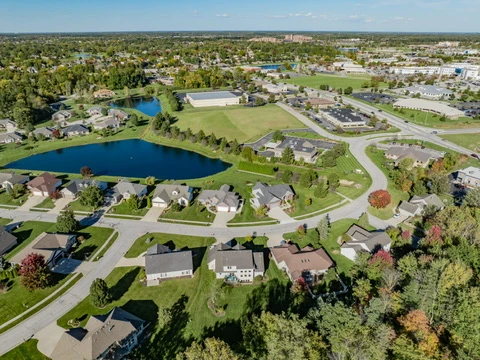
Sidewalk access to a large neighborhood pond just across the street.

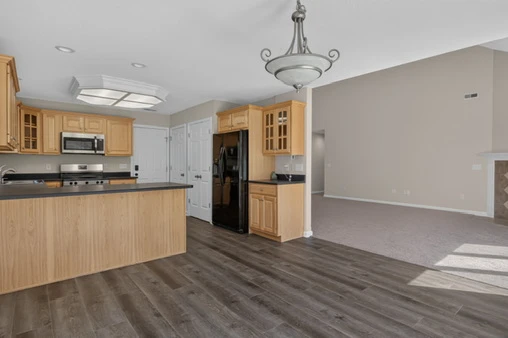
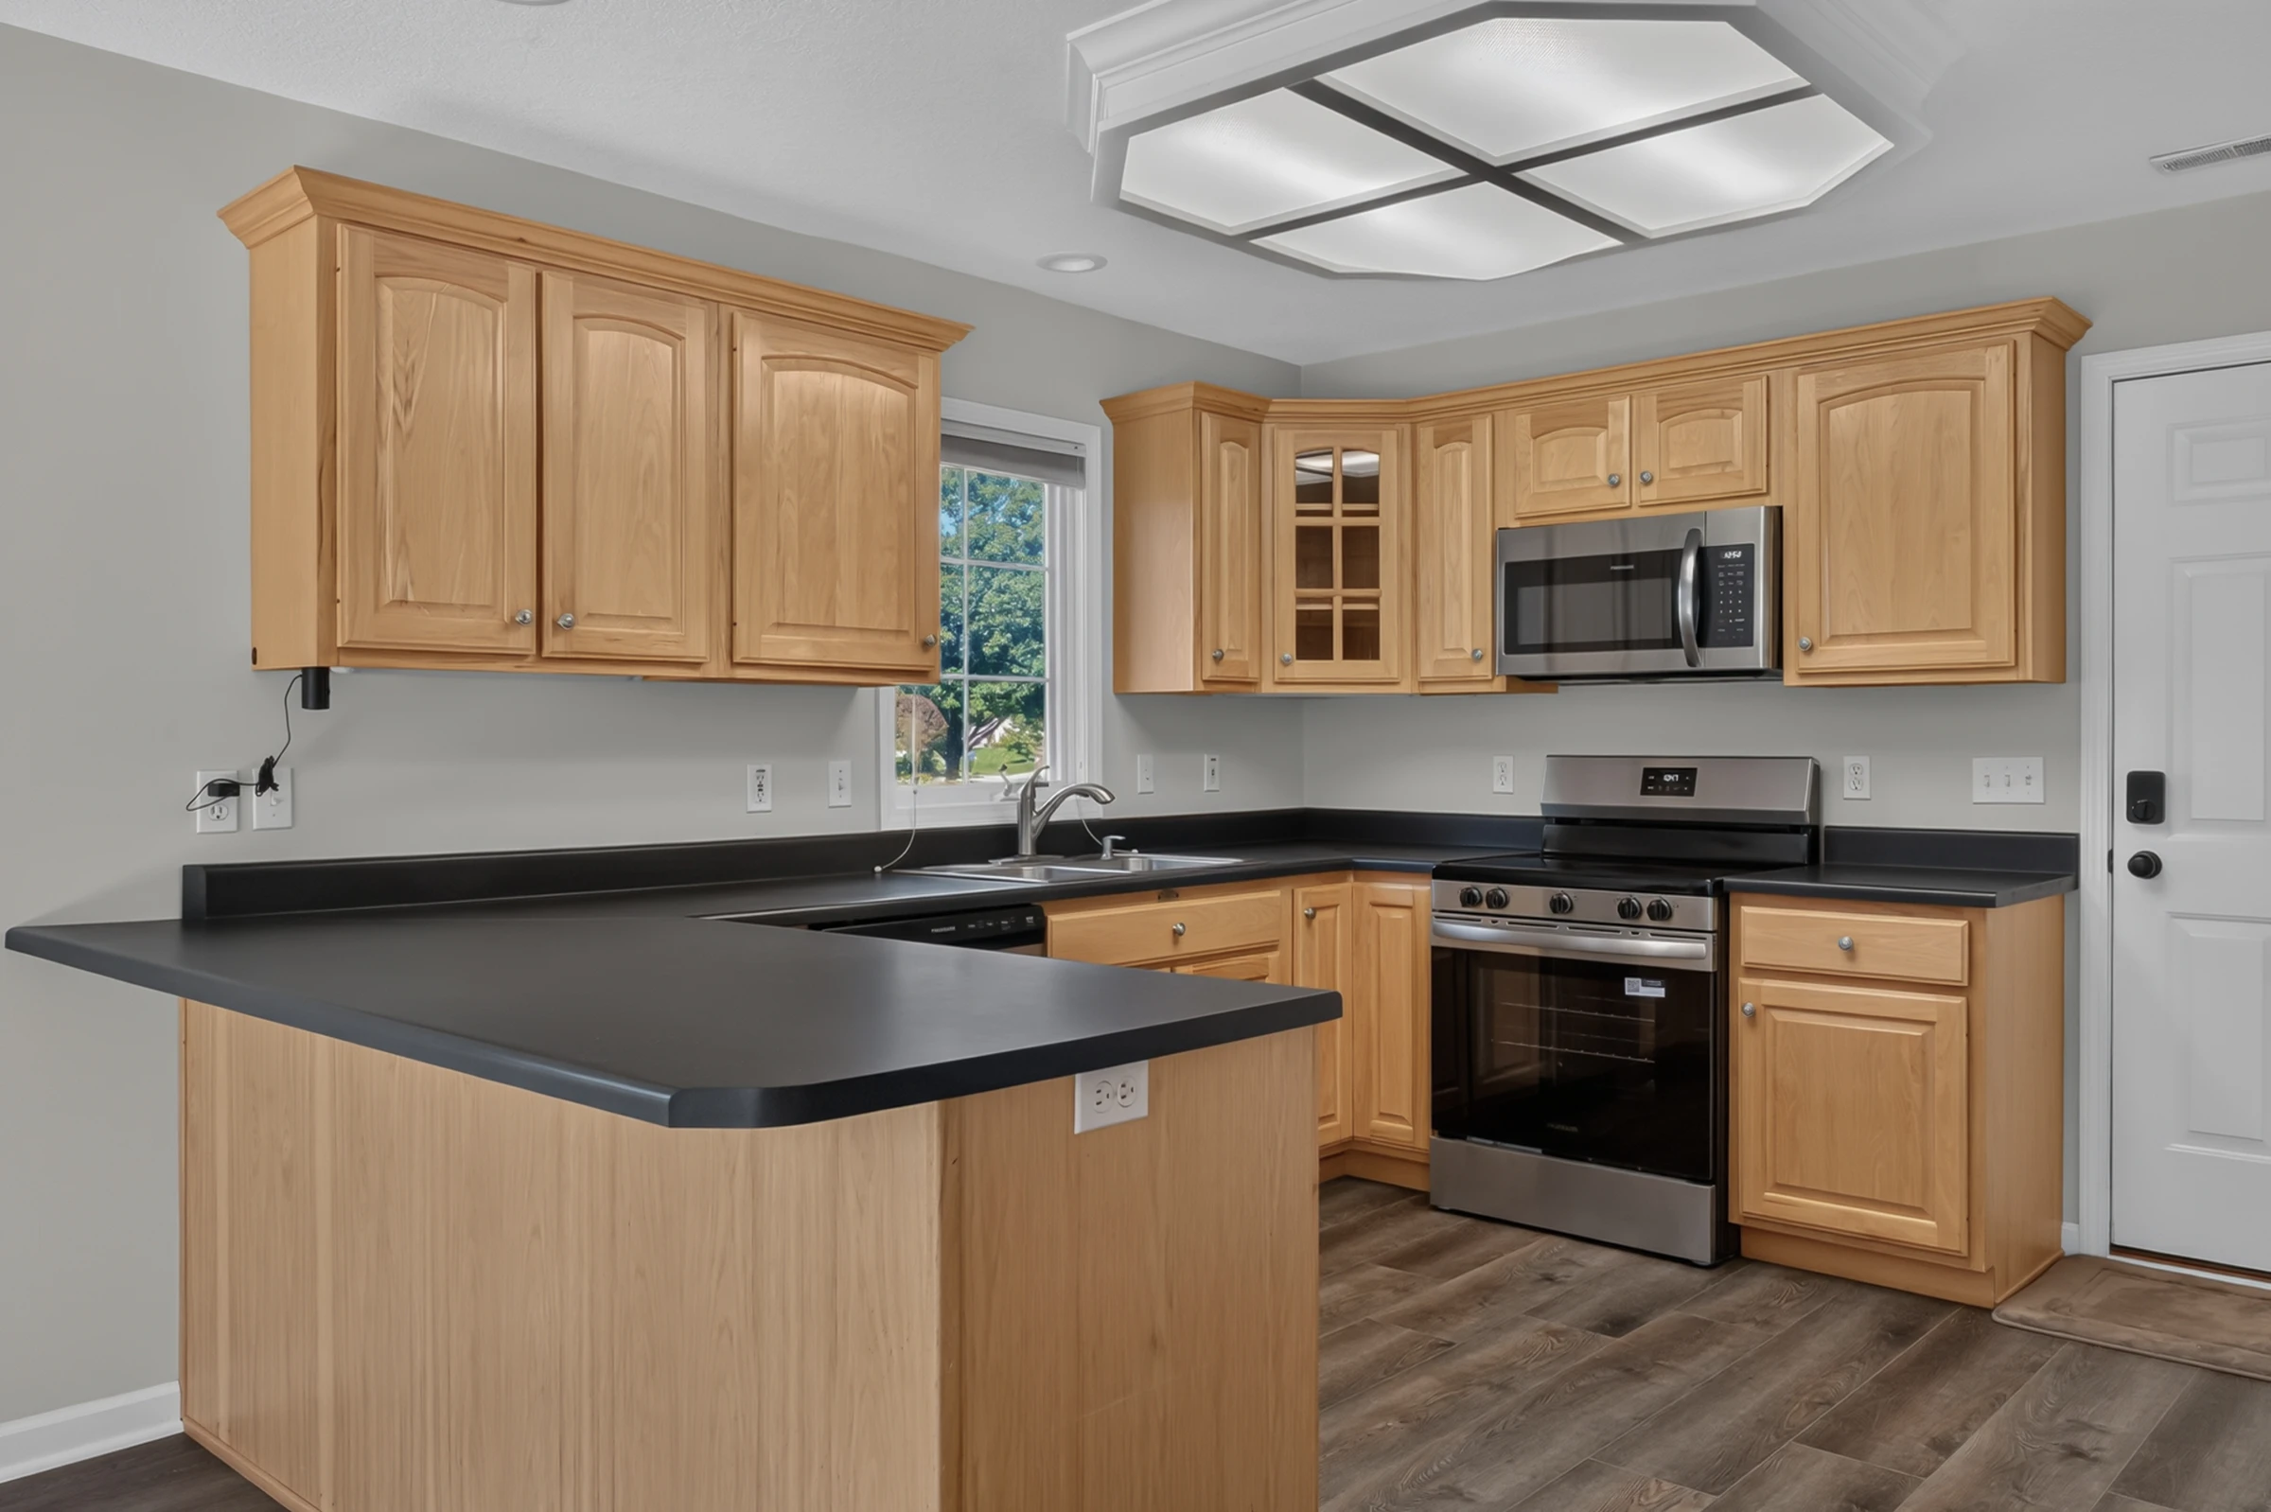
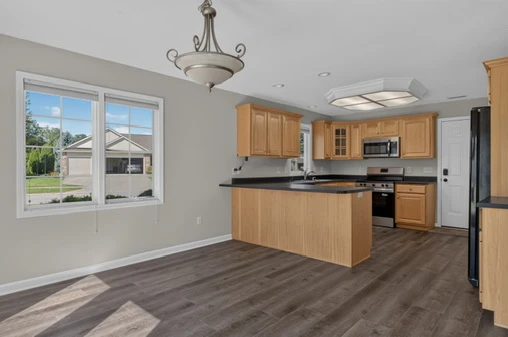
Updated Kitchen

New stainless steel kitchen appliances and new flooring throughout — the busiest rooms are already finished.

Bright & Functional

Large windows, generous closets, and smart main-level living.

Property Details

Interior

Bedrooms3 Bedrooms + Separate Loft
Bathrooms2 Full
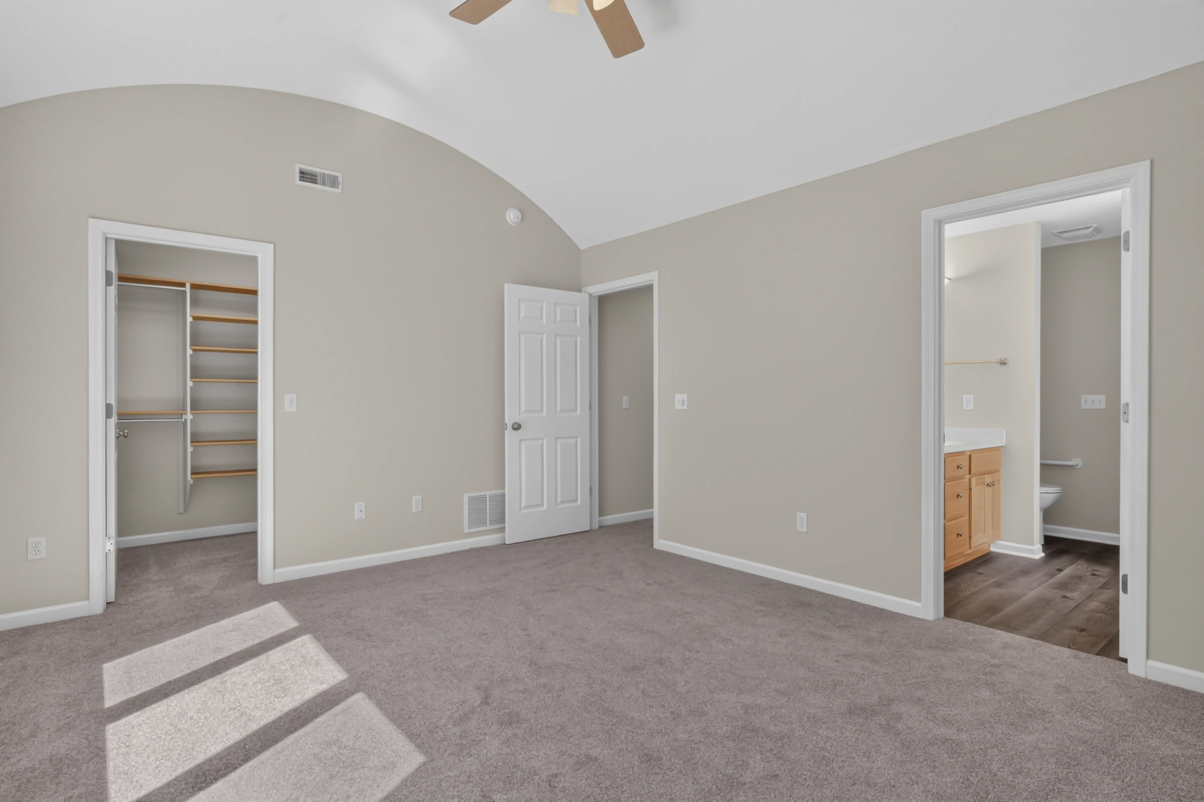
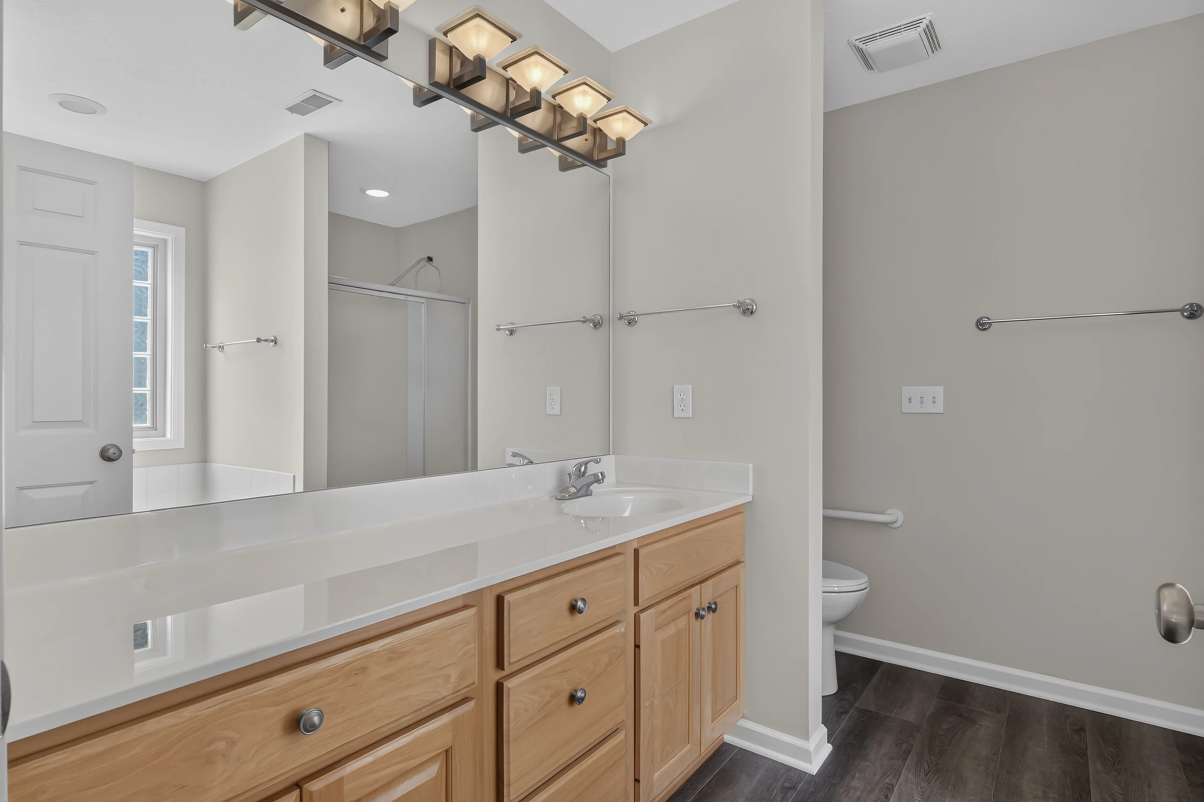
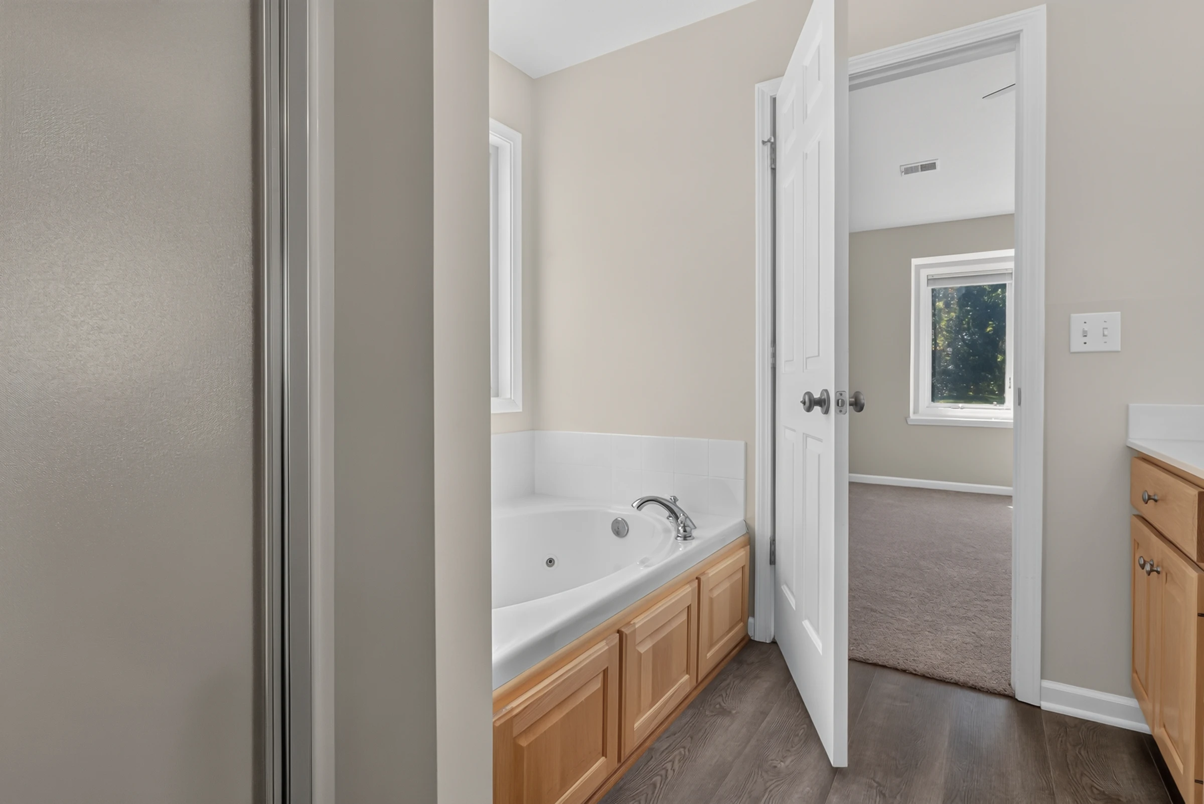
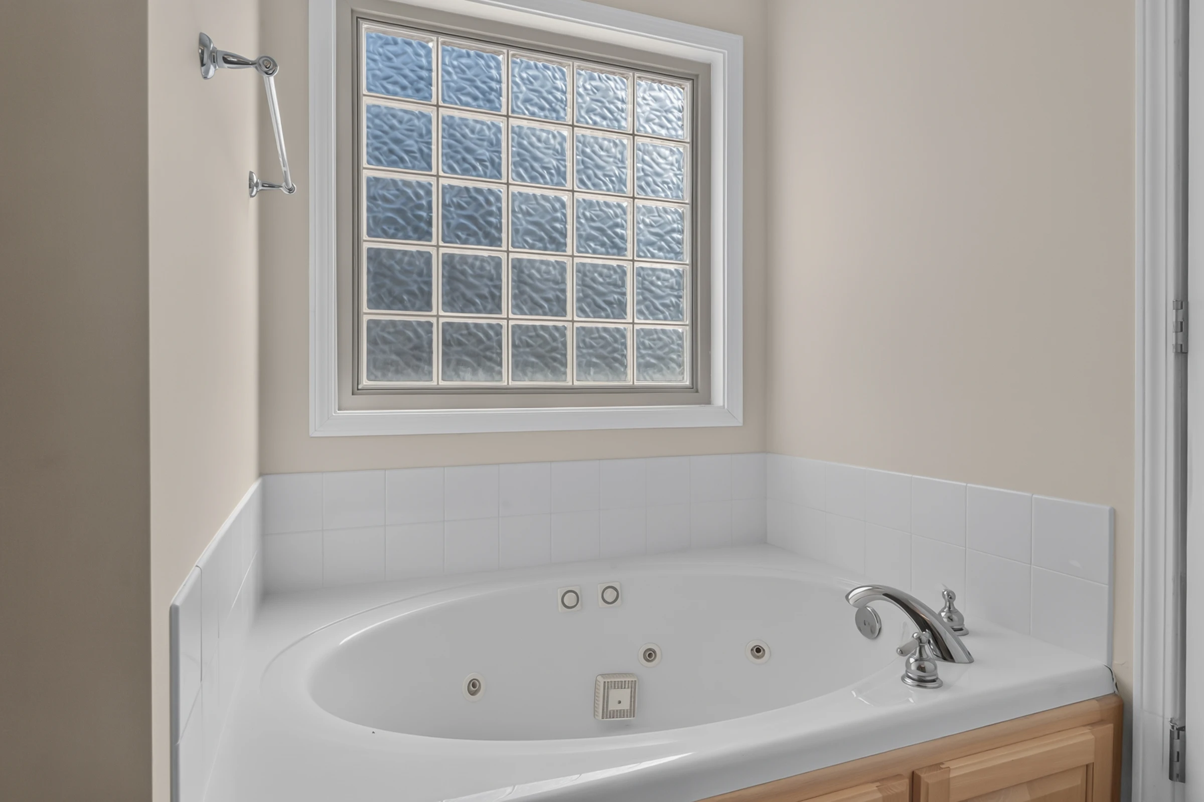
Primary SuiteMain level · walk-in closet, jetted soaking tub, separate walk-in shower
Living Area1,787 sq ft (including loft)
Year Built2002
Stories1.5
FireplaceGas, Great Room
CeilingsVaulted great room, large windows
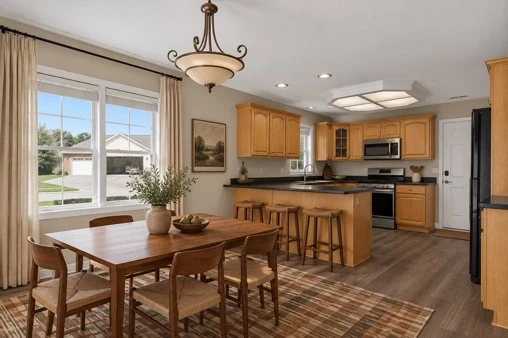
KitchenOpen floor plan · center island, breakfast bar
FlooringLuxury vinyl plank (LVP) & carpet
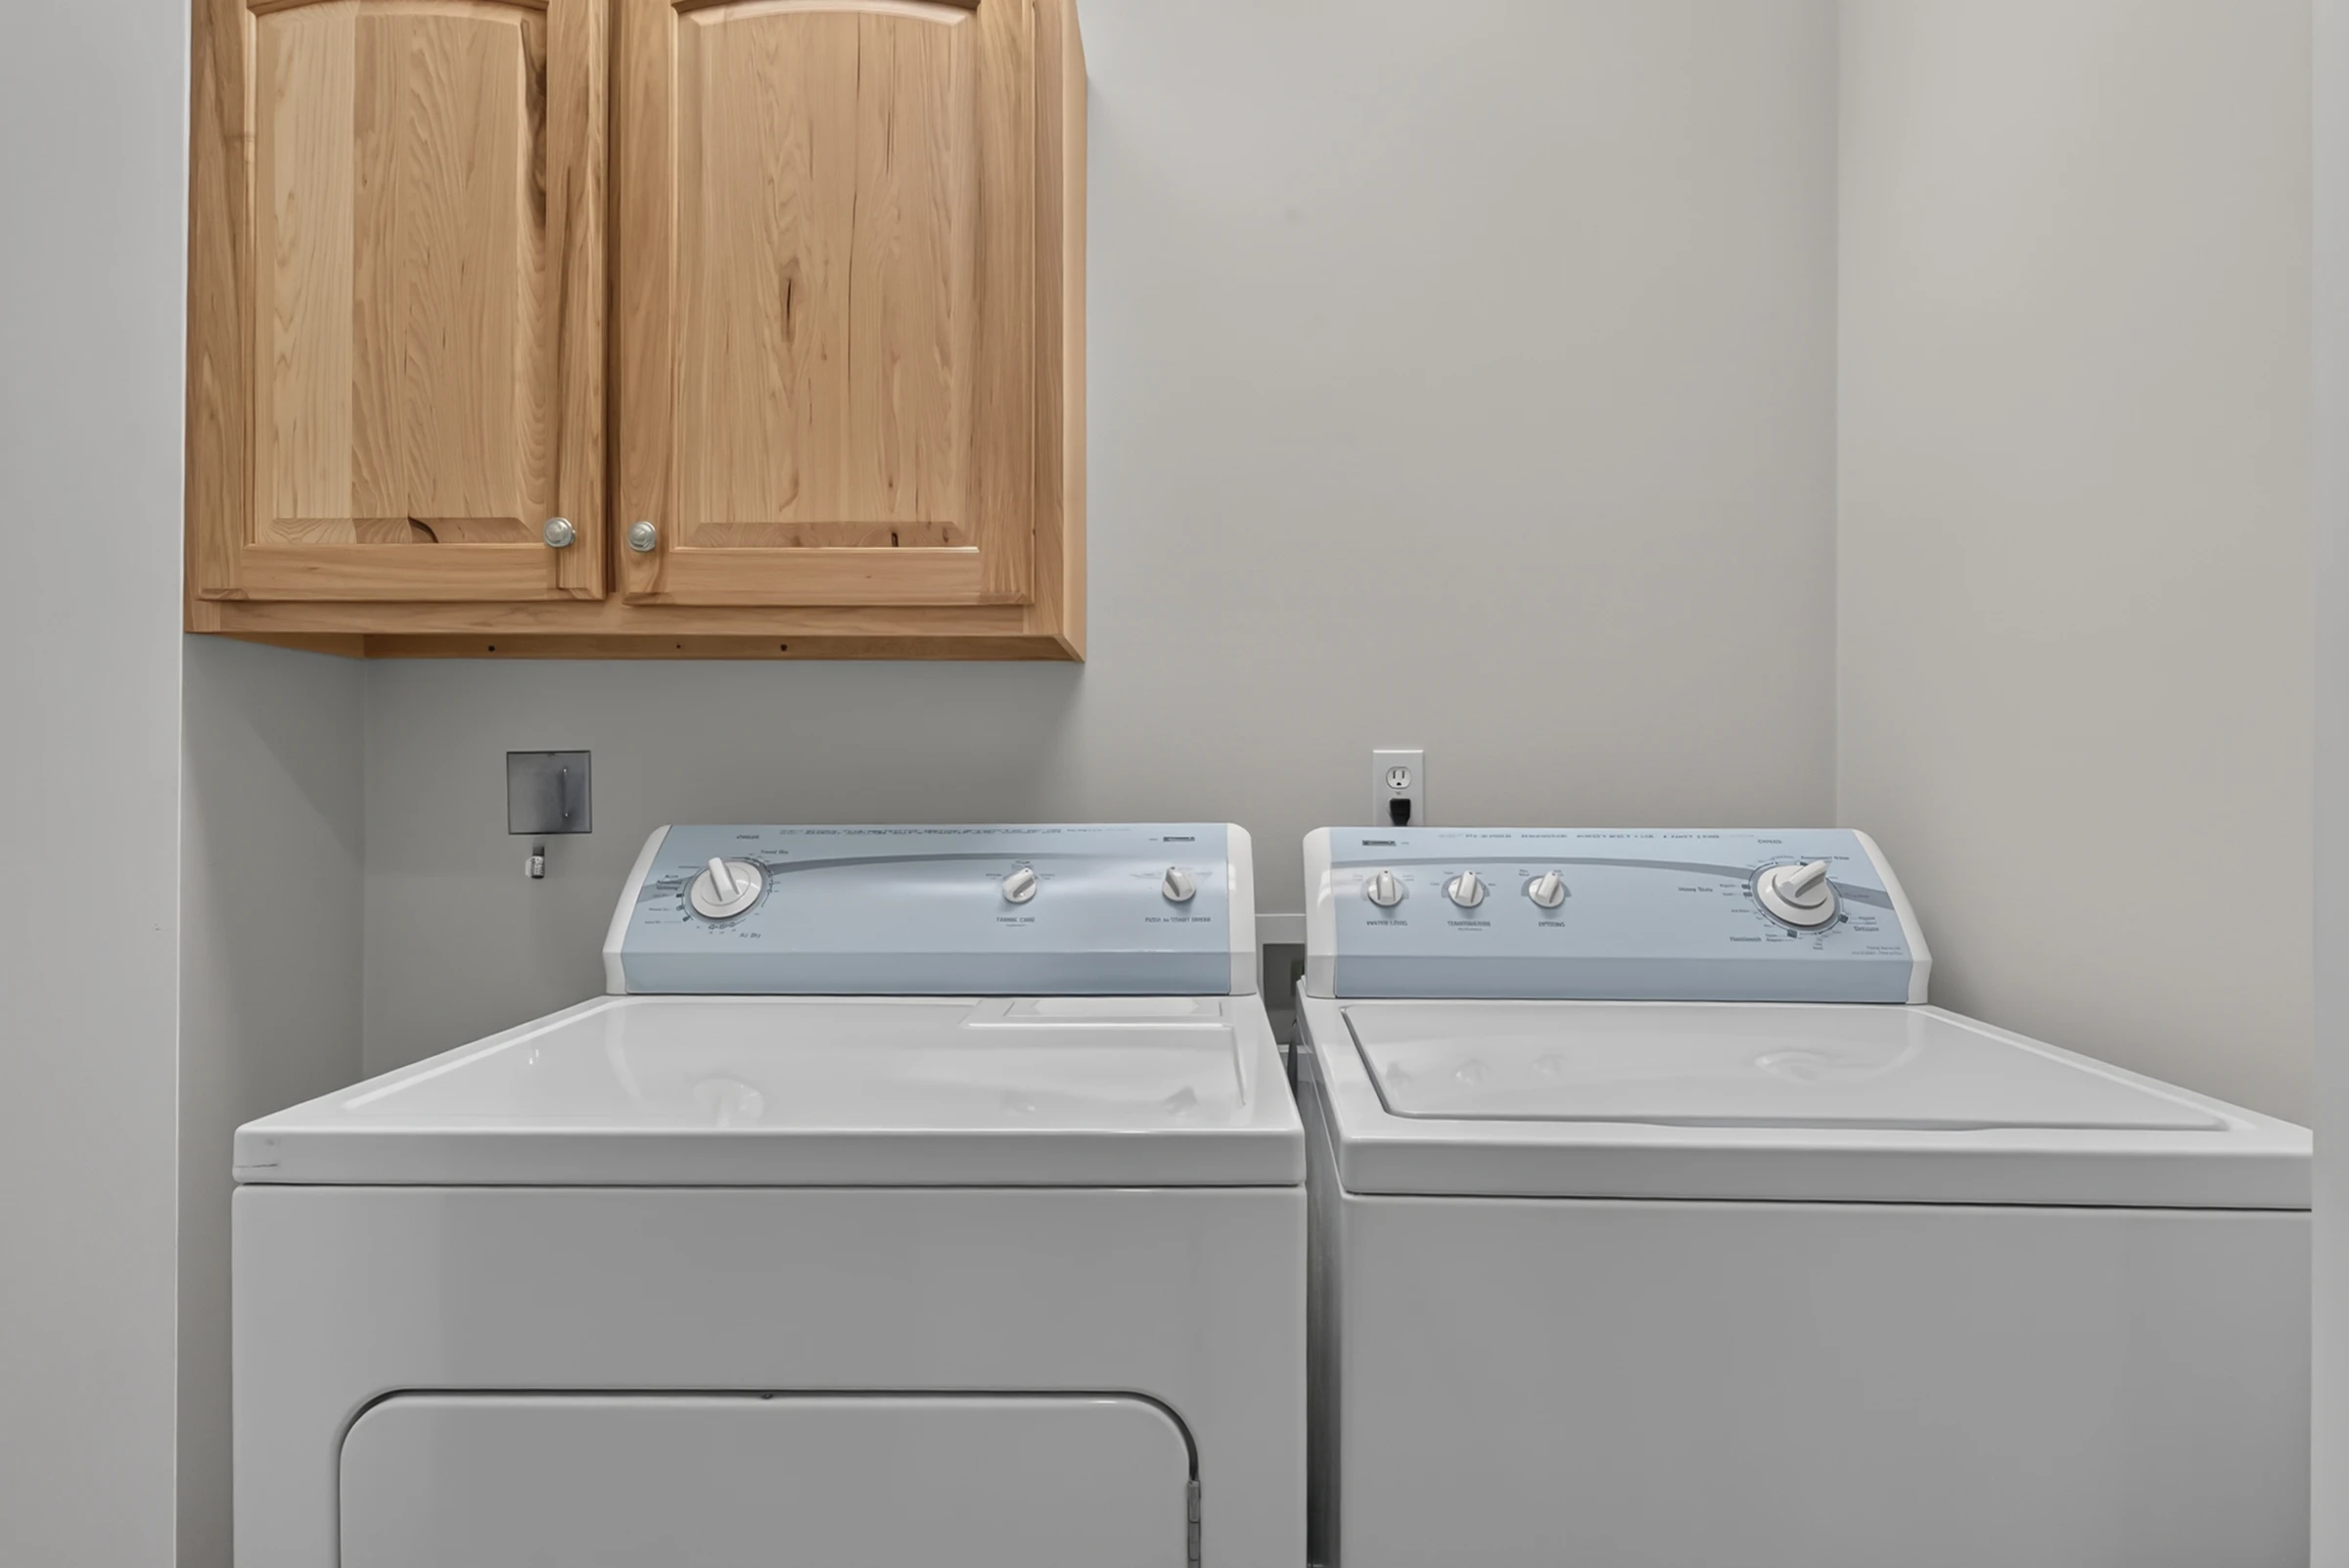
LaundryMain-floor laundry
Heating / CoolingForced-air gas furnace / central air
AppliancesNew Stainless Steel / Included

Exterior & Lot

Lot Size0.27 acres · level, landscaped
Lot TypeCorner, Cul-de-sac
Garage2-Car Oversized, attached
ParkingConcrete driveway for 3+
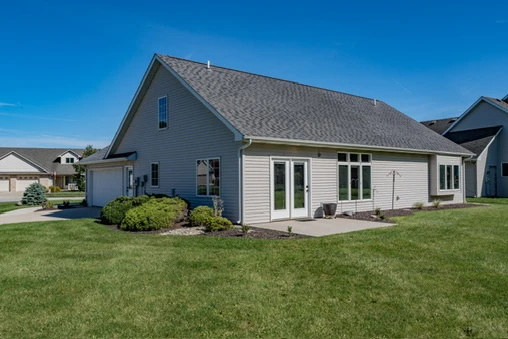
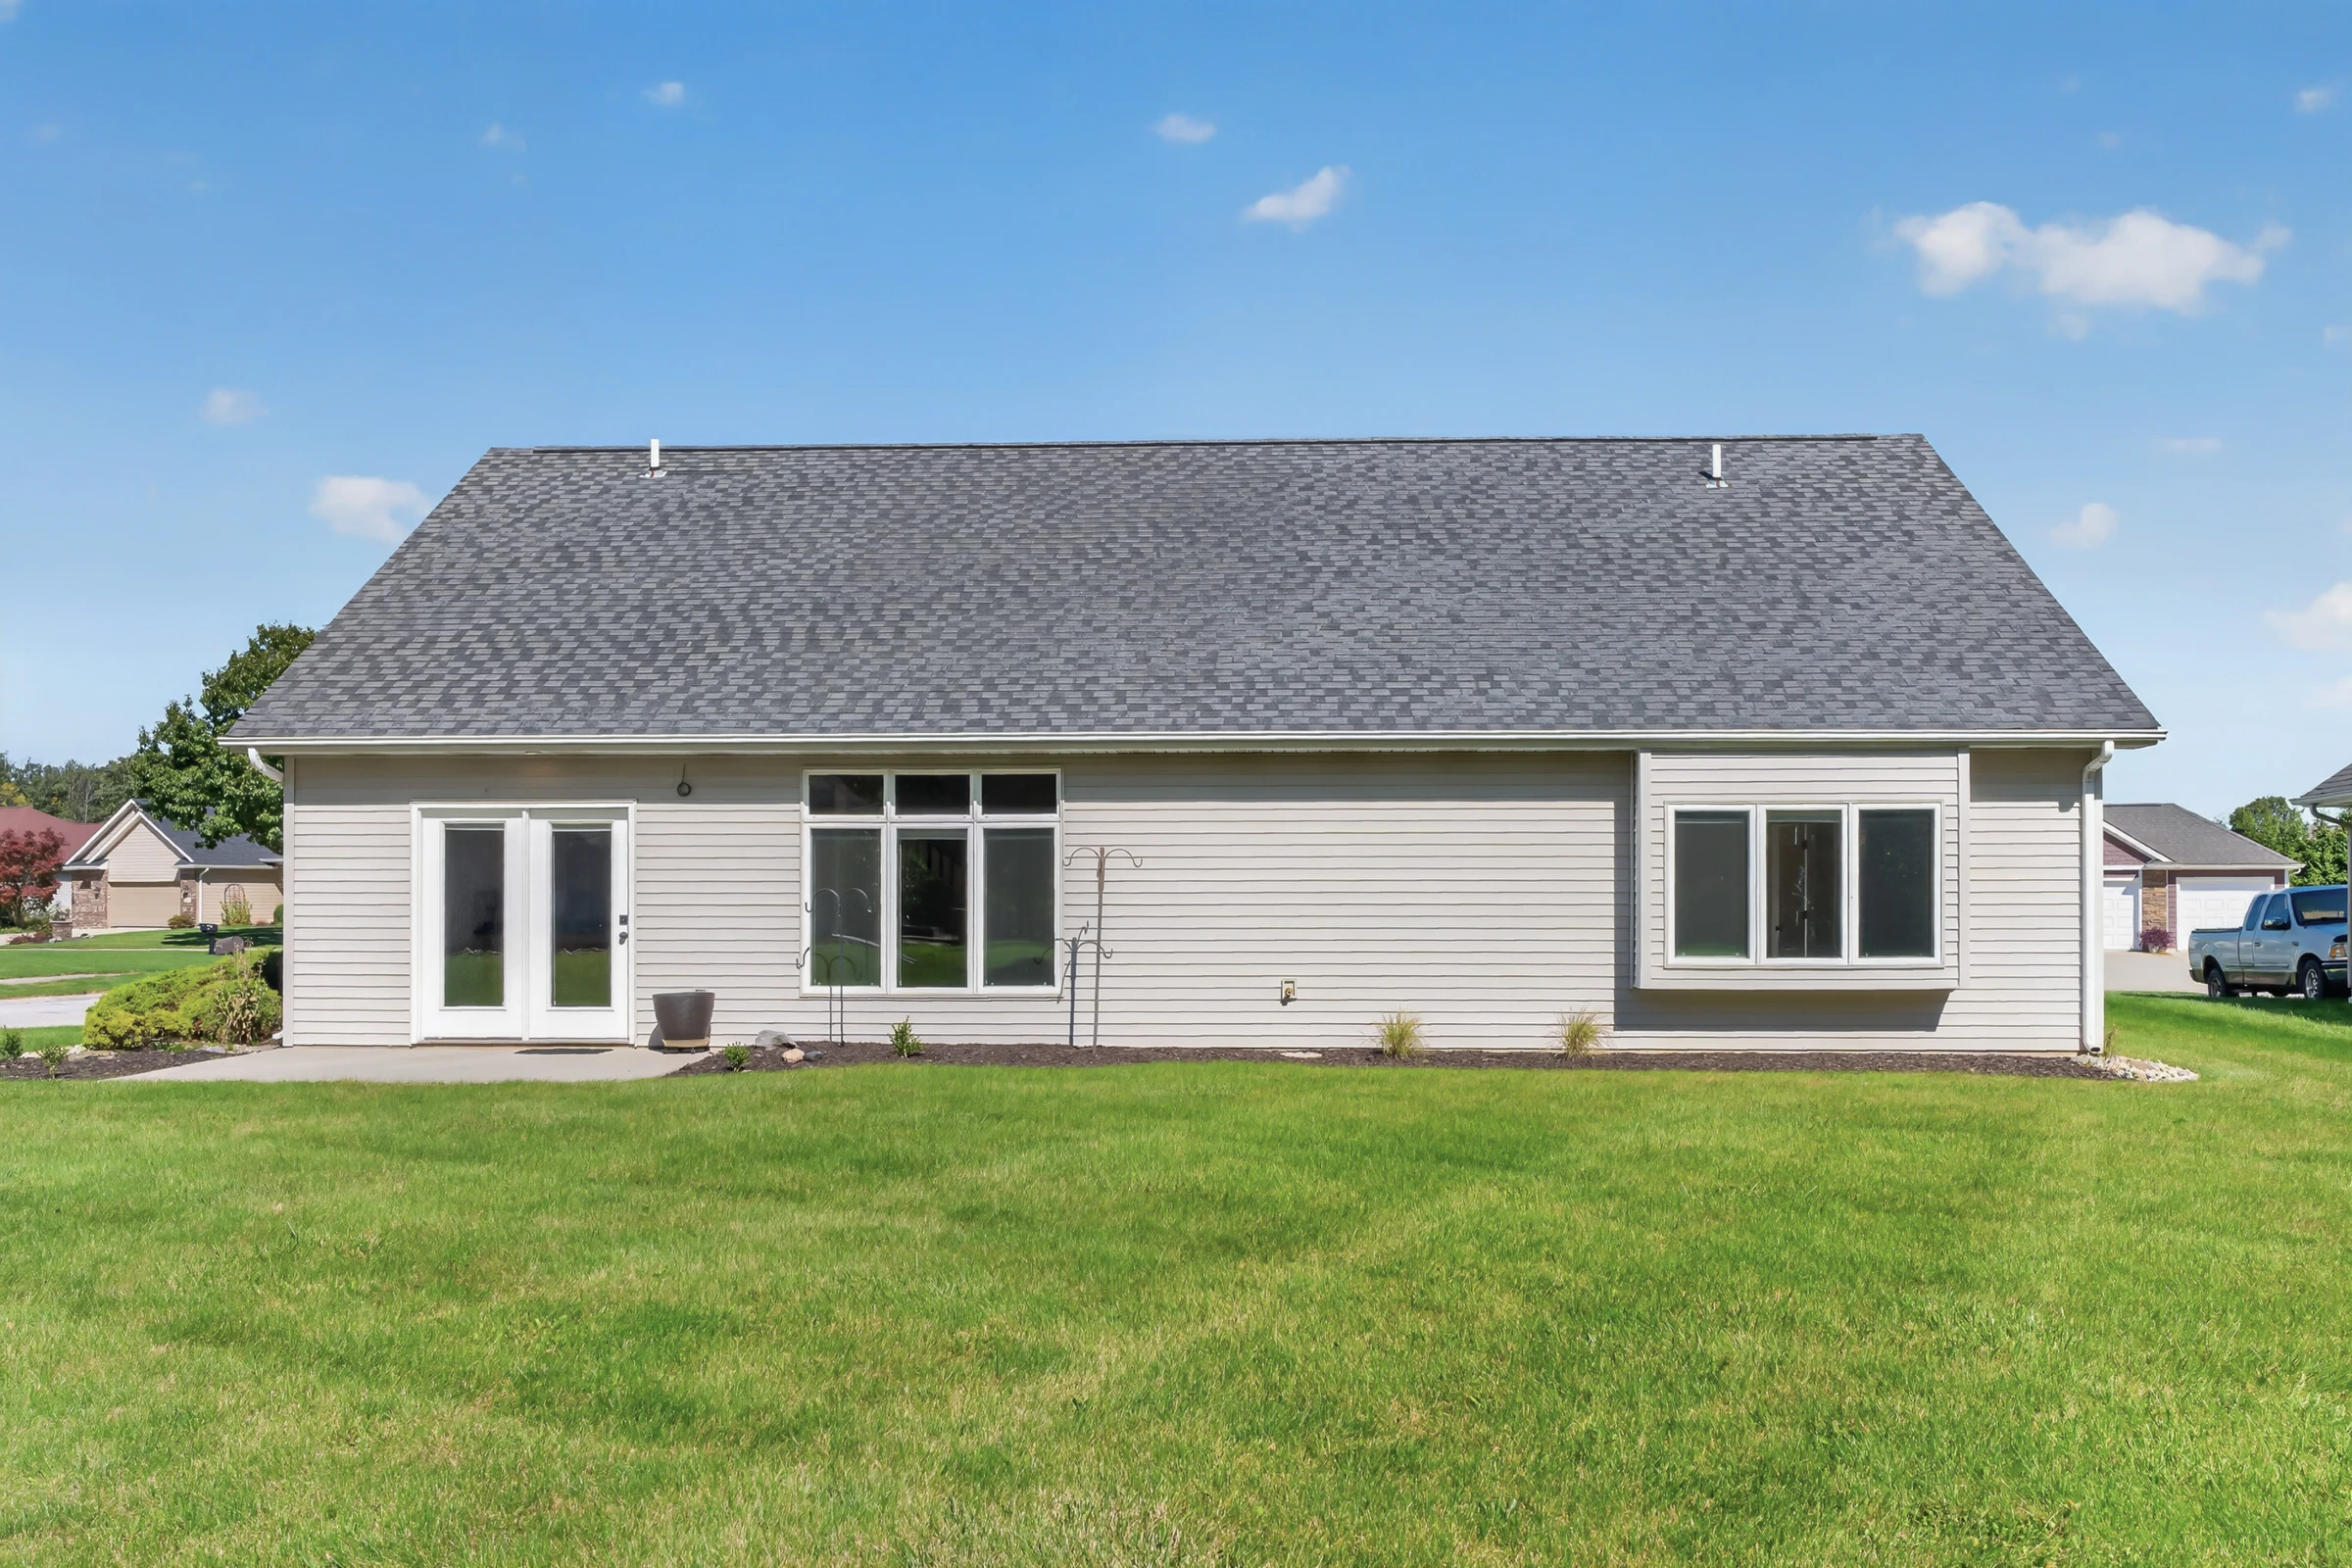
PatioSliding glass doors to patio
ExteriorBrick & Vinyl
RoofAsphalt Shingle
SidewalksYes — sidewalk access to community pond
HOAVery low HOA
WaterfrontPond nearby

Location & Schools

SubdivisionThe Estates of Sandy Pointe
TownshipSt. Joe
CountyAllen
School Dist.Fort Wayne Community Schools
CityFort Wayne, IN 46825
StatusActive

Photo Sequence

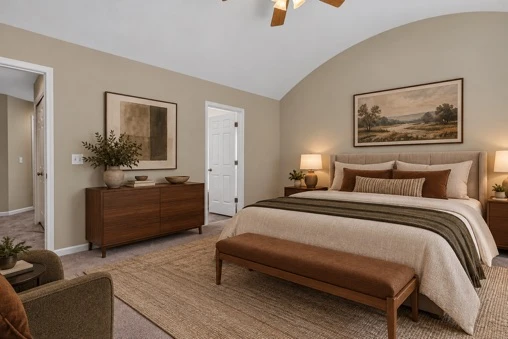
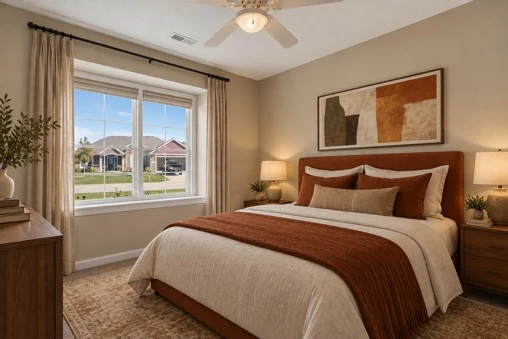
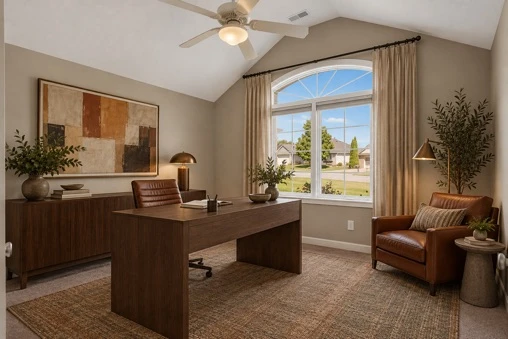
Select interior photos have been virtually staged for illustration purposes. Furniture and decor shown are digital, not physically present, and do not convey with the sale.
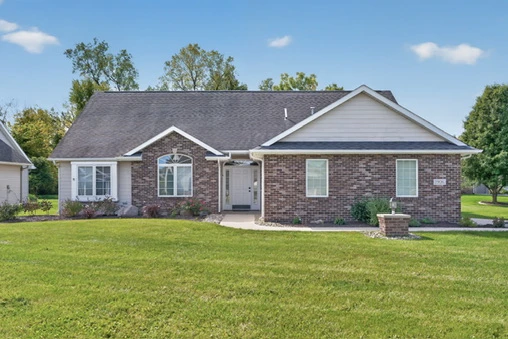
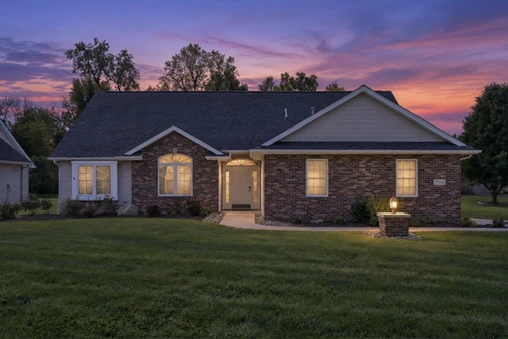
Exterior · Front elevation at 1906 Kelleys Landing
01 · Exterior · Front elevation
Exterior · Front view at 1906 Kelleys Landing
02 · Exterior · Front view
Exterior · Front elevation at dusk at 1906 Kelleys Landing
03 · Exterior · Front elevation at dusk
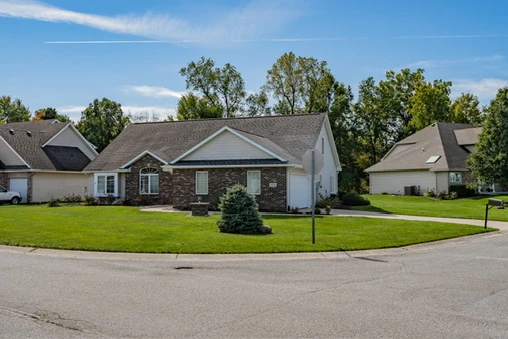
Exterior · Corner-lot street view at 1906 Kelleys Landing
04 · Exterior · Corner-lot street view
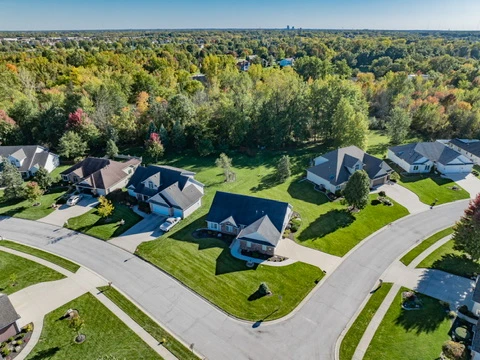
Aerial · Corner lot and neighborhood at 1906 Kelleys Landing
05 · Aerial · Corner lot and neighborhood
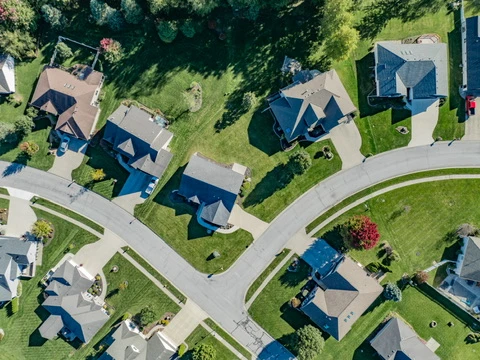
Aerial · Overhead lot view at 1906 Kelleys Landing
06 · Aerial · Overhead lot view
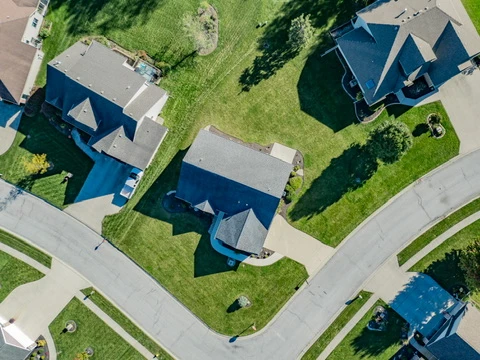
Aerial · Home and driveway at 1906 Kelleys Landing
07 · Aerial · Home and driveway
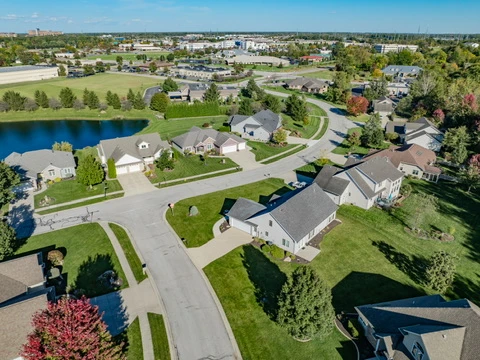
Aerial · Neighborhood and community pond at 1906 Kelleys Landing
08 · Aerial · Neighborhood and community pond
Aerial · Rear yard and nearby homes at 1906 Kelleys Landing
09 · Aerial · Rear yard and nearby homes
Aerial · Community pond and fountain at 1906 Kelleys Landing
10 · Aerial · Community pond and fountain
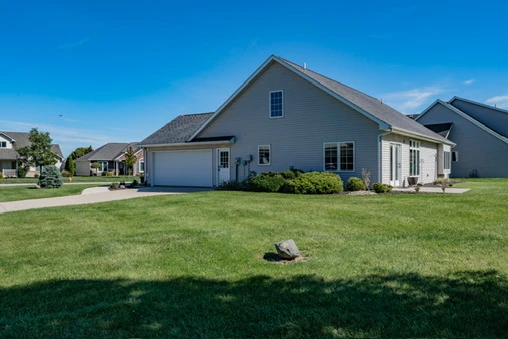
Exterior · Garage and side elevation at 1906 Kelleys Landing
11 · Exterior · Garage and side elevation
Exterior · Rear elevation and patio at 1906 Kelleys Landing
12 · Exterior · Rear elevation and patio
Exterior · Backyard at 1906 Kelleys Landing
13 · Exterior · Backyard
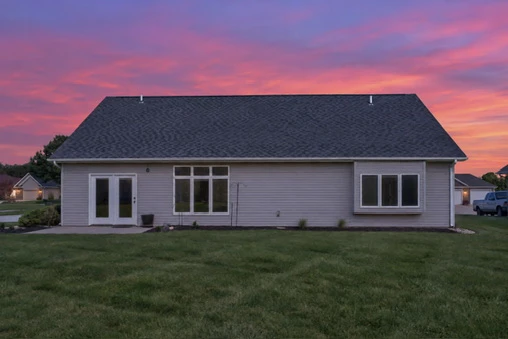
Exterior · Rear elevation at dusk at 1906 Kelleys Landing
14 · Exterior · Rear elevation at dusk
Exterior · Rear elevation at 1906 Kelleys Landing
15 · Exterior · Rear elevation
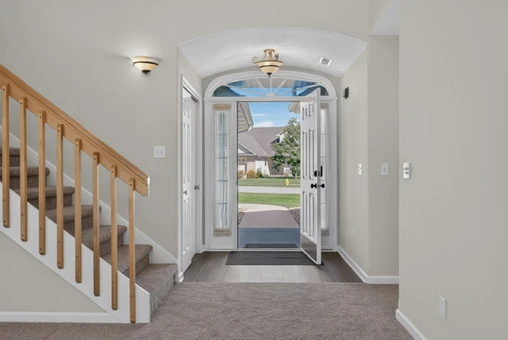
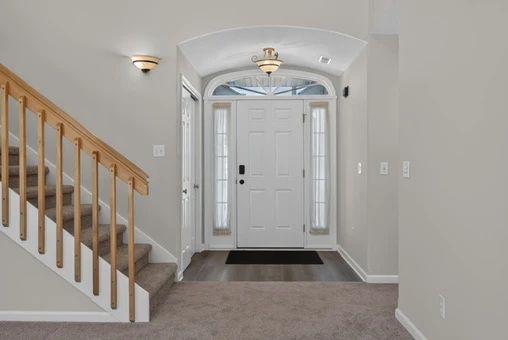
Main Level · Entry door and foyer at 1906 Kelleys Landing
16 · Main Level · Entry door and foyer
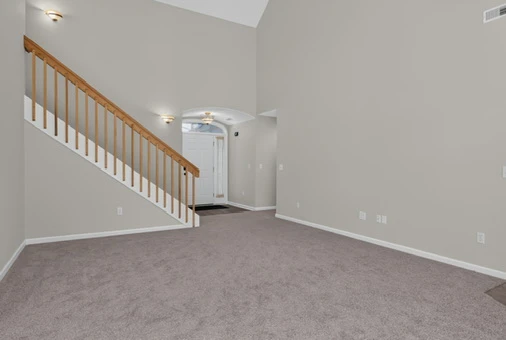
Main Level · Foyer and loft staircase at 1906 Kelleys Landing
17 · Main Level · Foyer and loft staircase
Virtually staged · Great room at 1906 Kelleys Landing
18 · Virtually staged · Great room
Main Level · Great room toward dining area at 1906 Kelleys Landing
19 · Main Level · Great room toward dining area
Main Level · Great room and loft staircase at 1906 Kelleys Landing
20 · Main Level · Great room and loft staircase
Main Level · Great room fireplace and large windows at 1906 Kelleys Landing
21 · Main Level · Great room fireplace and large windows
Main Level · Great room and kitchen at 1906 Kelleys Landing
22 · Main Level · Great room and kitchen
Virtually staged · Dining area and kitchen at 1906 Kelleys Landing
23 · Virtually staged · Dining area and kitchen
Main Level · Kitchen and dining area at 1906 Kelleys Landing
24 · Main Level · Kitchen and dining area
Main Level · Dining area and fireplace at 1906 Kelleys Landing
25 · Main Level · Dining area and fireplace
Main Level · Dining area and patio doors at 1906 Kelleys Landing
26 · Main Level · Dining area and patio doors
Main Level · Kitchen and center island at 1906 Kelleys Landing
27 · Main Level · Kitchen and center island
Main Level · Kitchen and center island at 1906 Kelleys Landing
28 · Main Level · Kitchen and center island
Virtually staged · Bedroom at 1906 Kelleys Landing
29 · Virtually staged · Bedroom
Virtually staged · Bedroom with large window at 1906 Kelleys Landing
30 · Virtually staged · Bedroom with large window
Virtually staged · Bedroom with arched window at 1906 Kelleys Landing
31 · Virtually staged · Bedroom with arched window
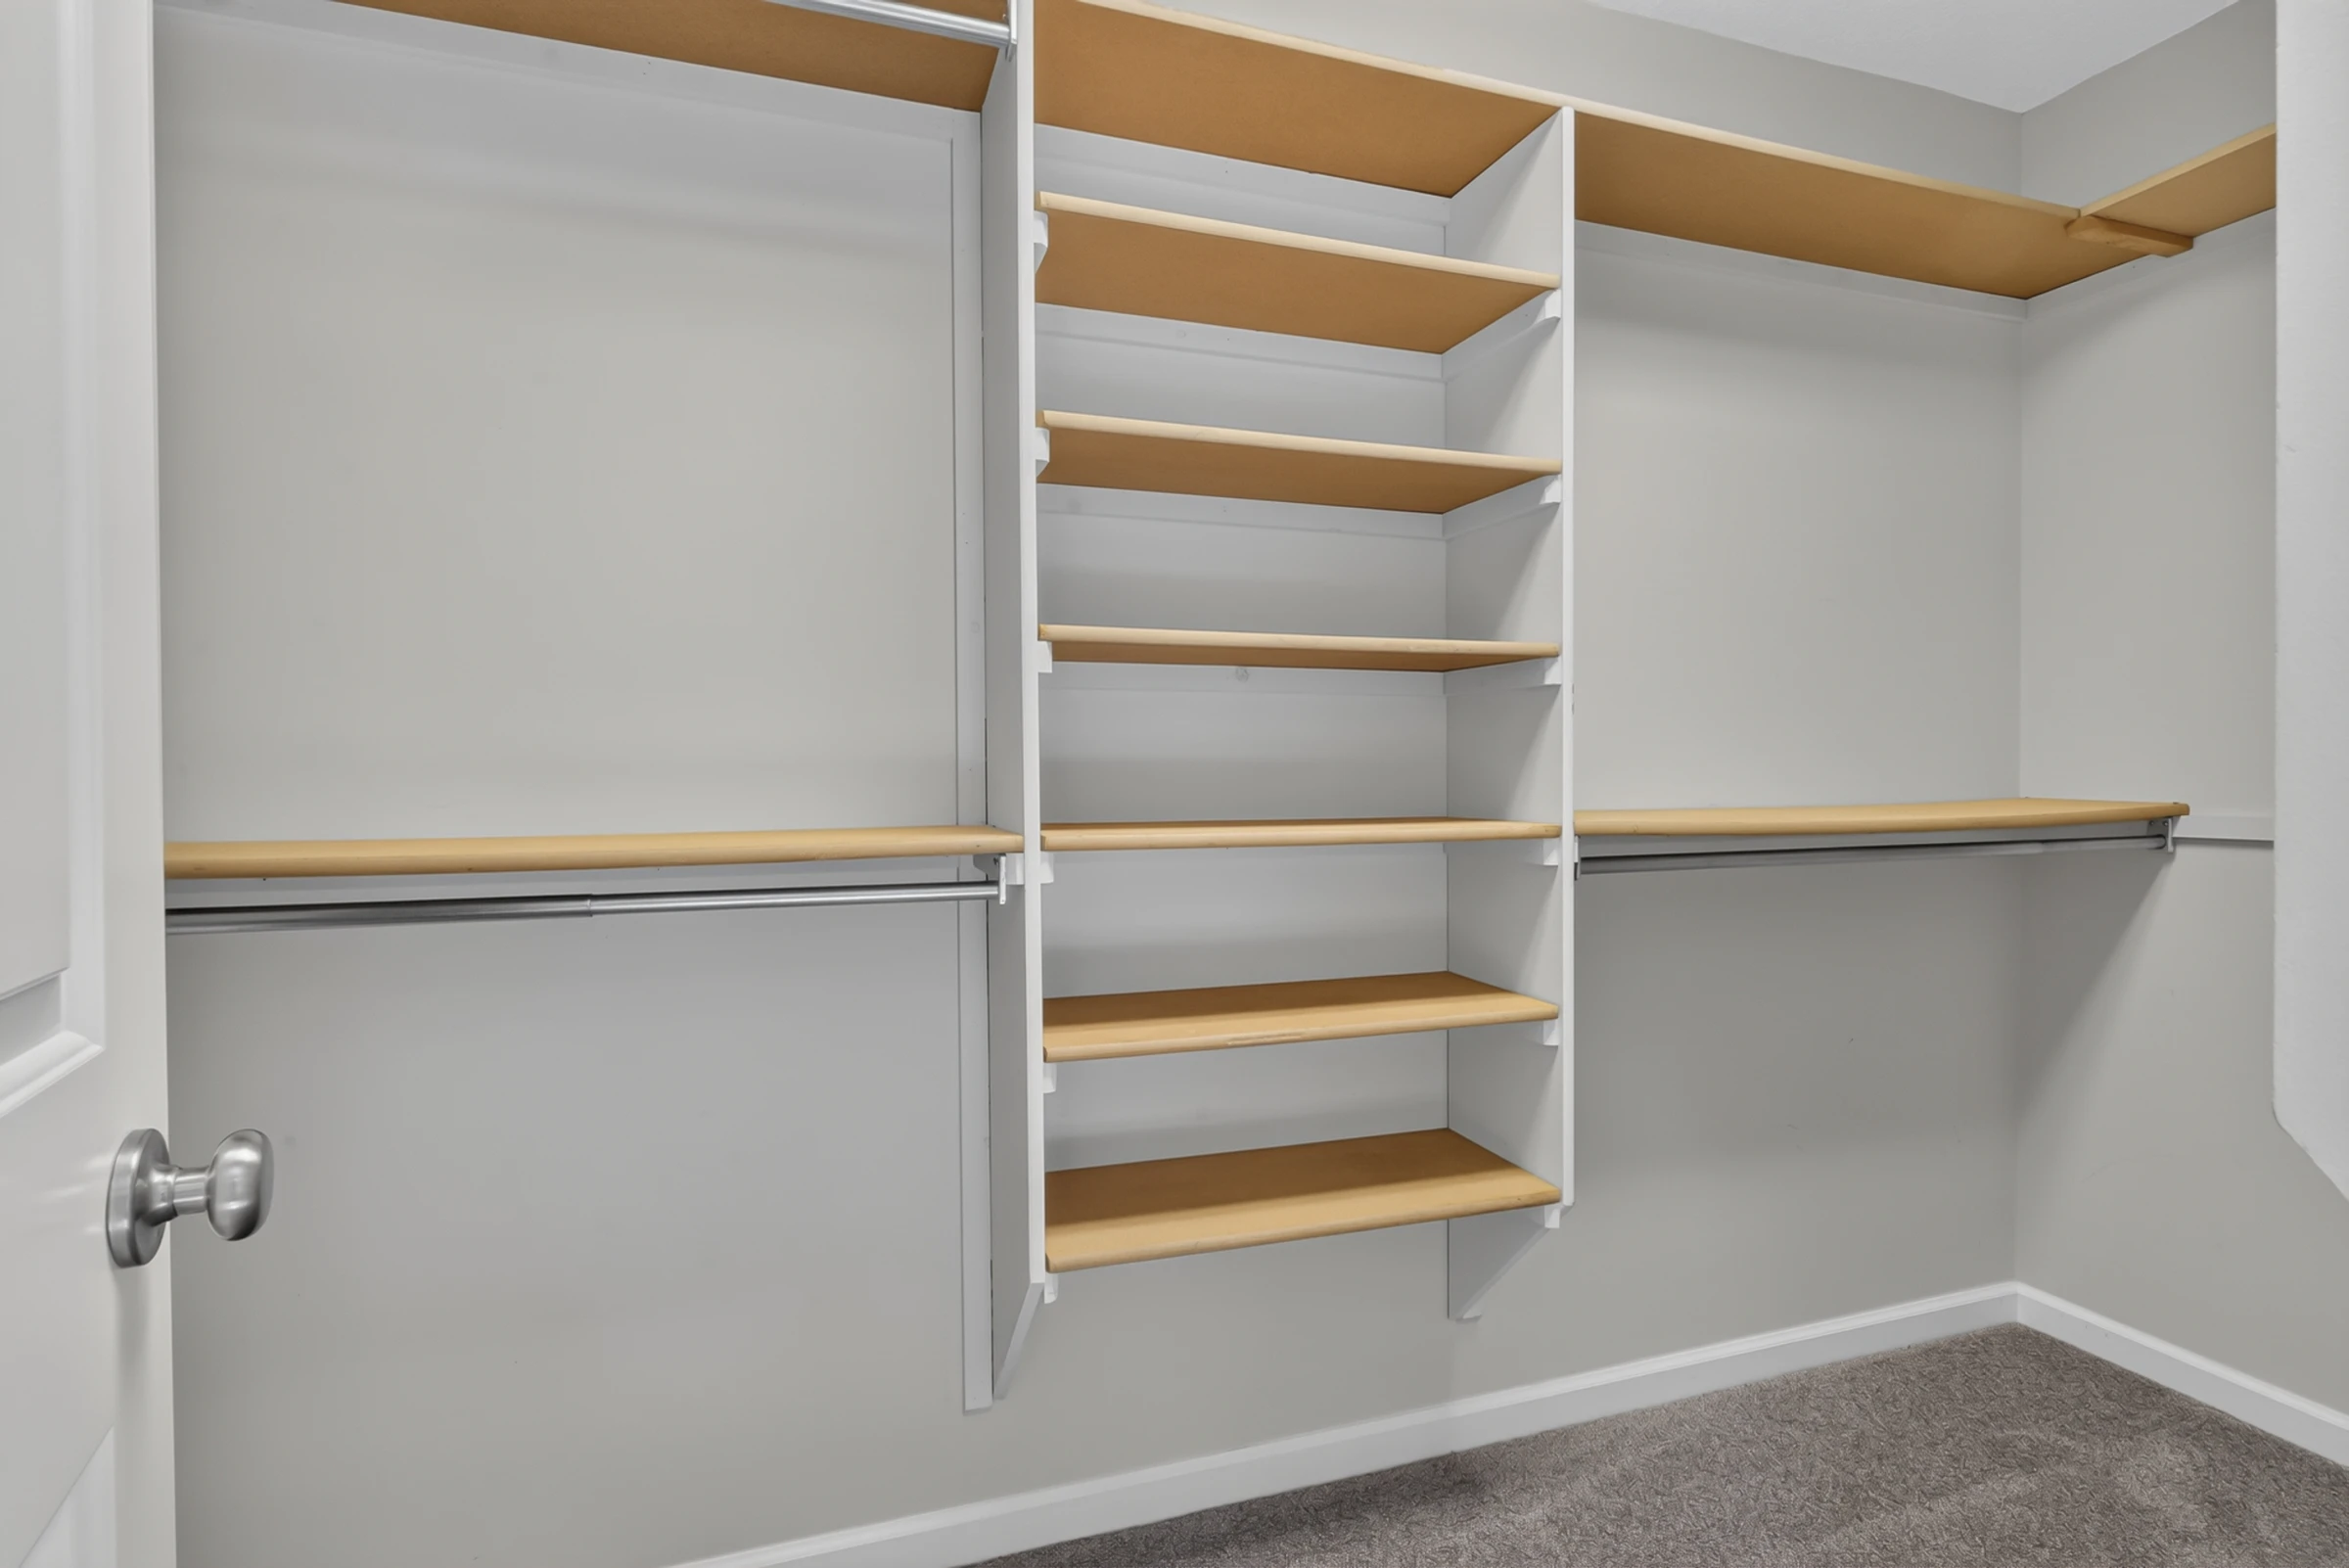
Main Level · Walk-in closet at 1906 Kelleys Landing
32 · Main Level · Walk-in closet
Main Level · Primary bedroom and bath access at 1906 Kelleys Landing
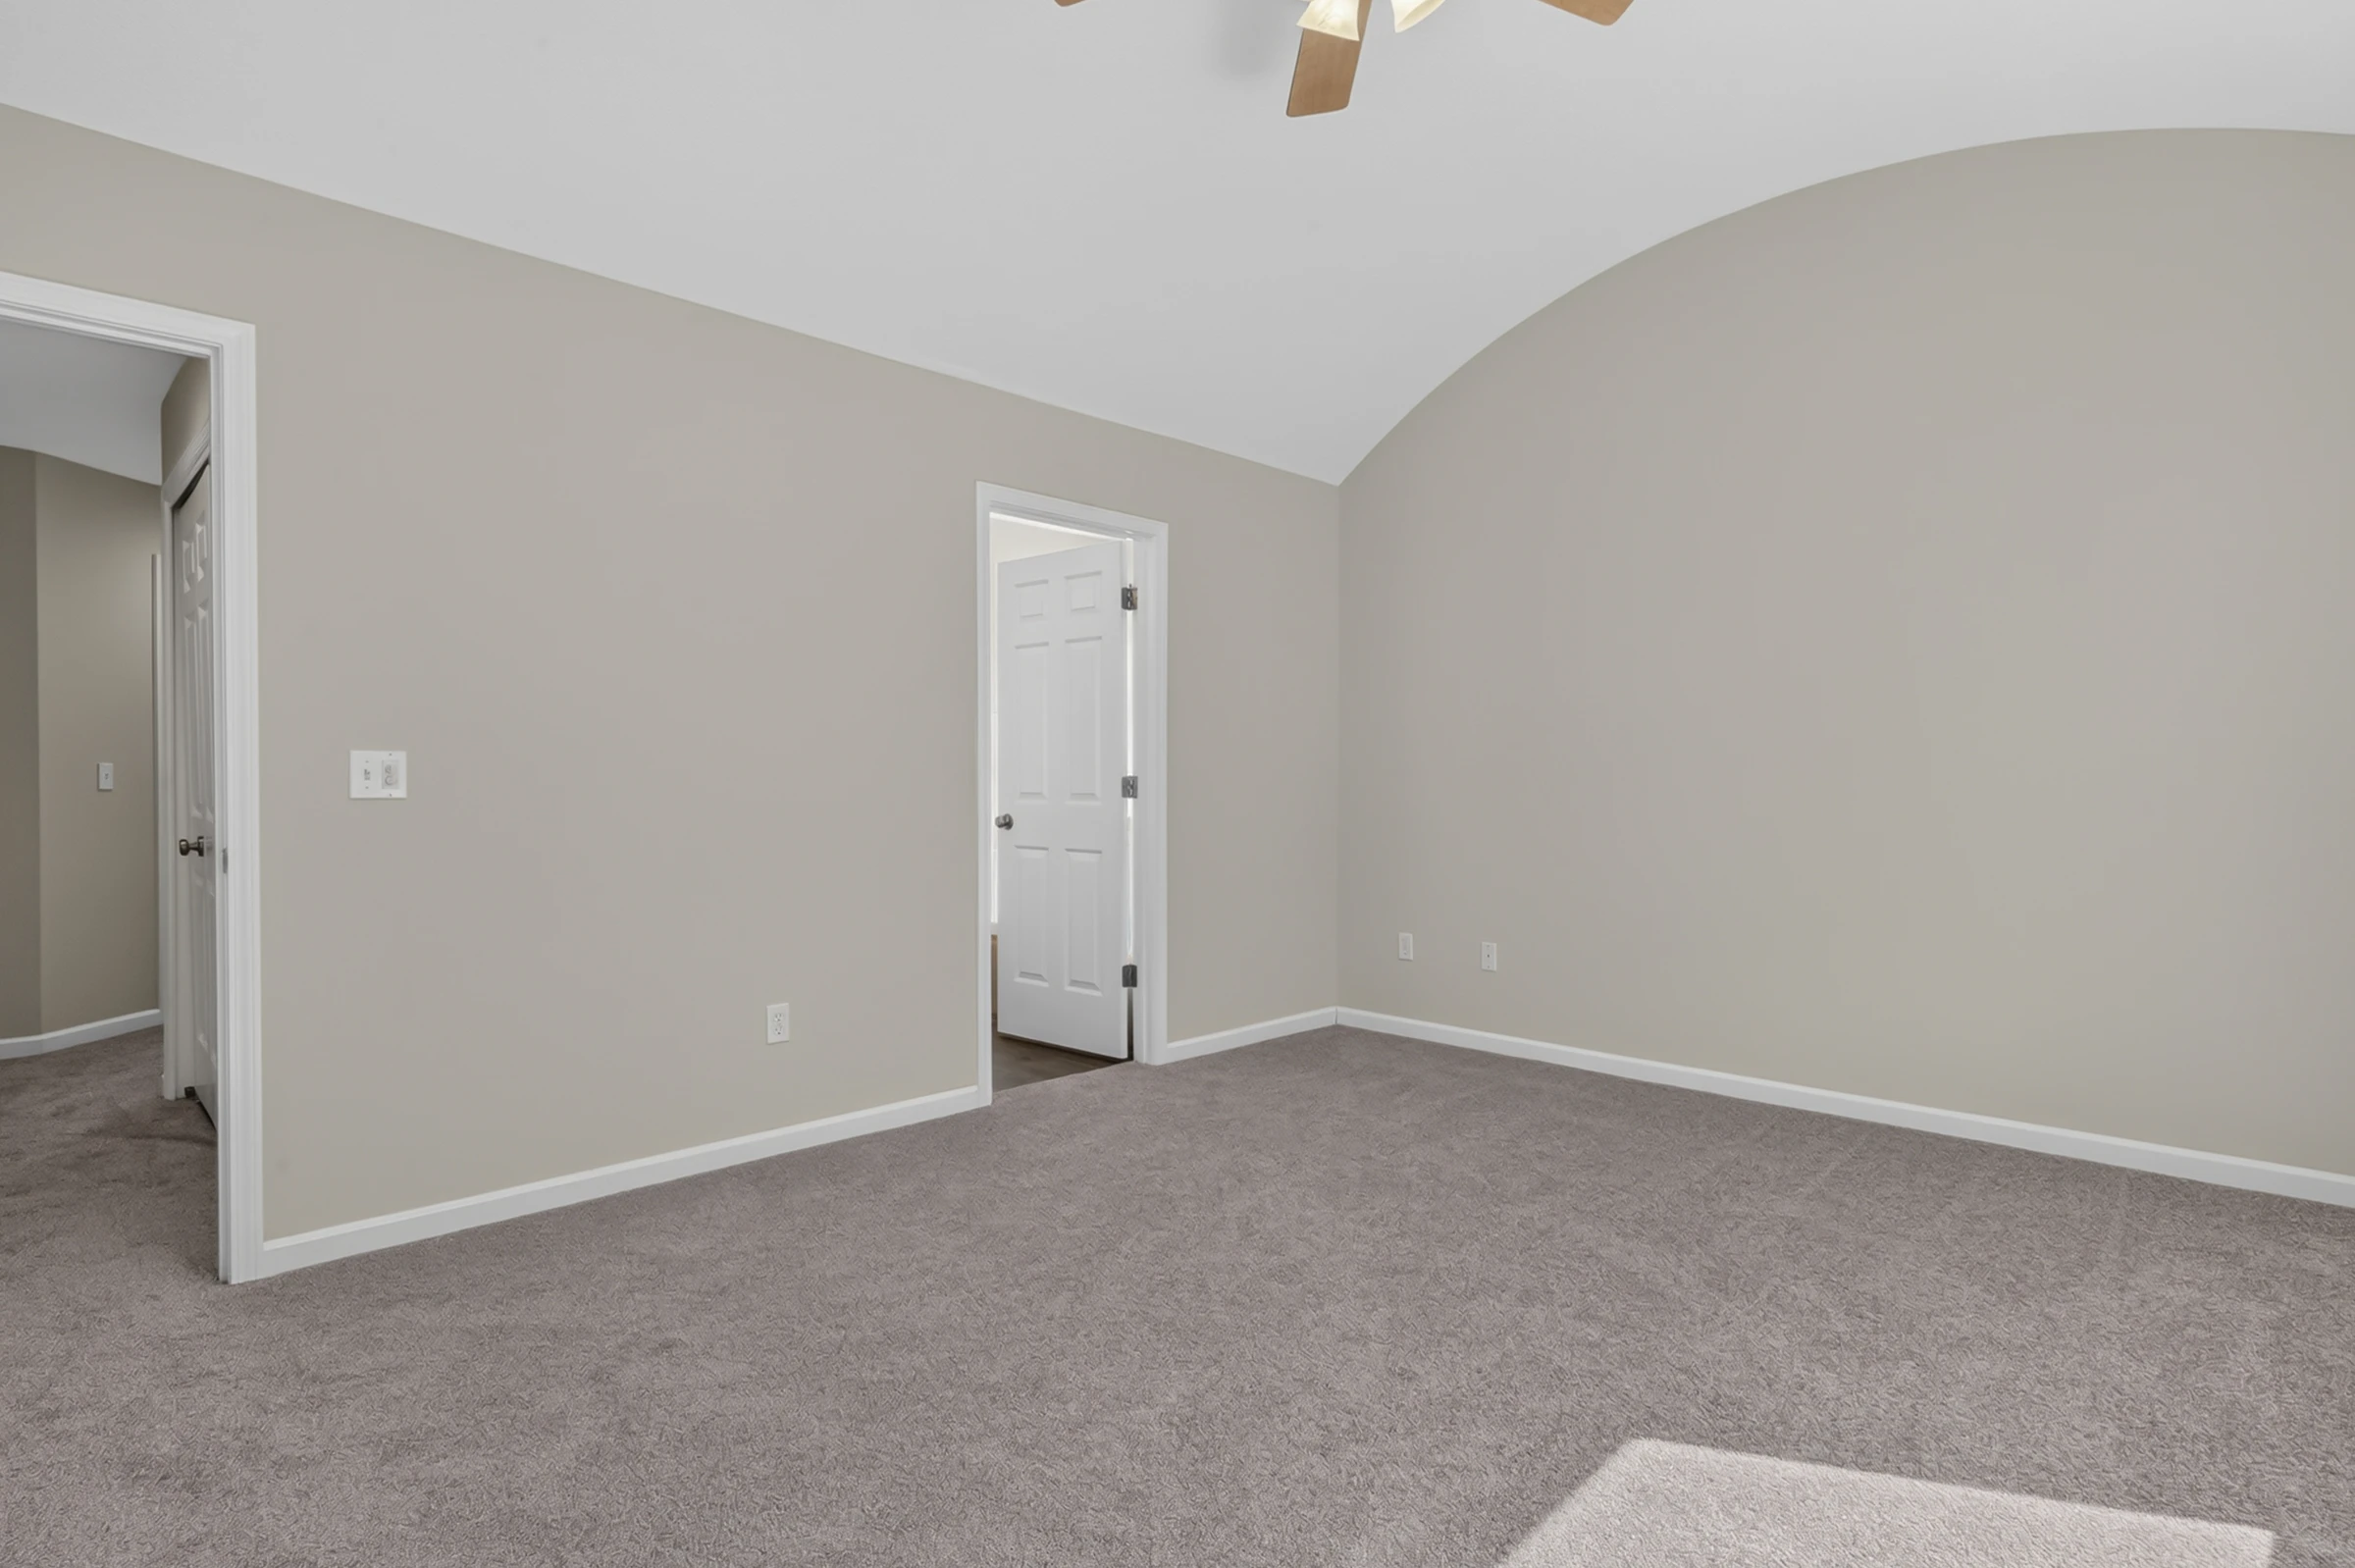
33 · Main Level · Primary bedroom and bath access
Master bedroom, entrance to master bath and hallway at 1906 Kelleys Landing
34 · Master bedroom, entrance to master bath and hallway
Main Level · Bedroom with large window at 1906 Kelleys Landing
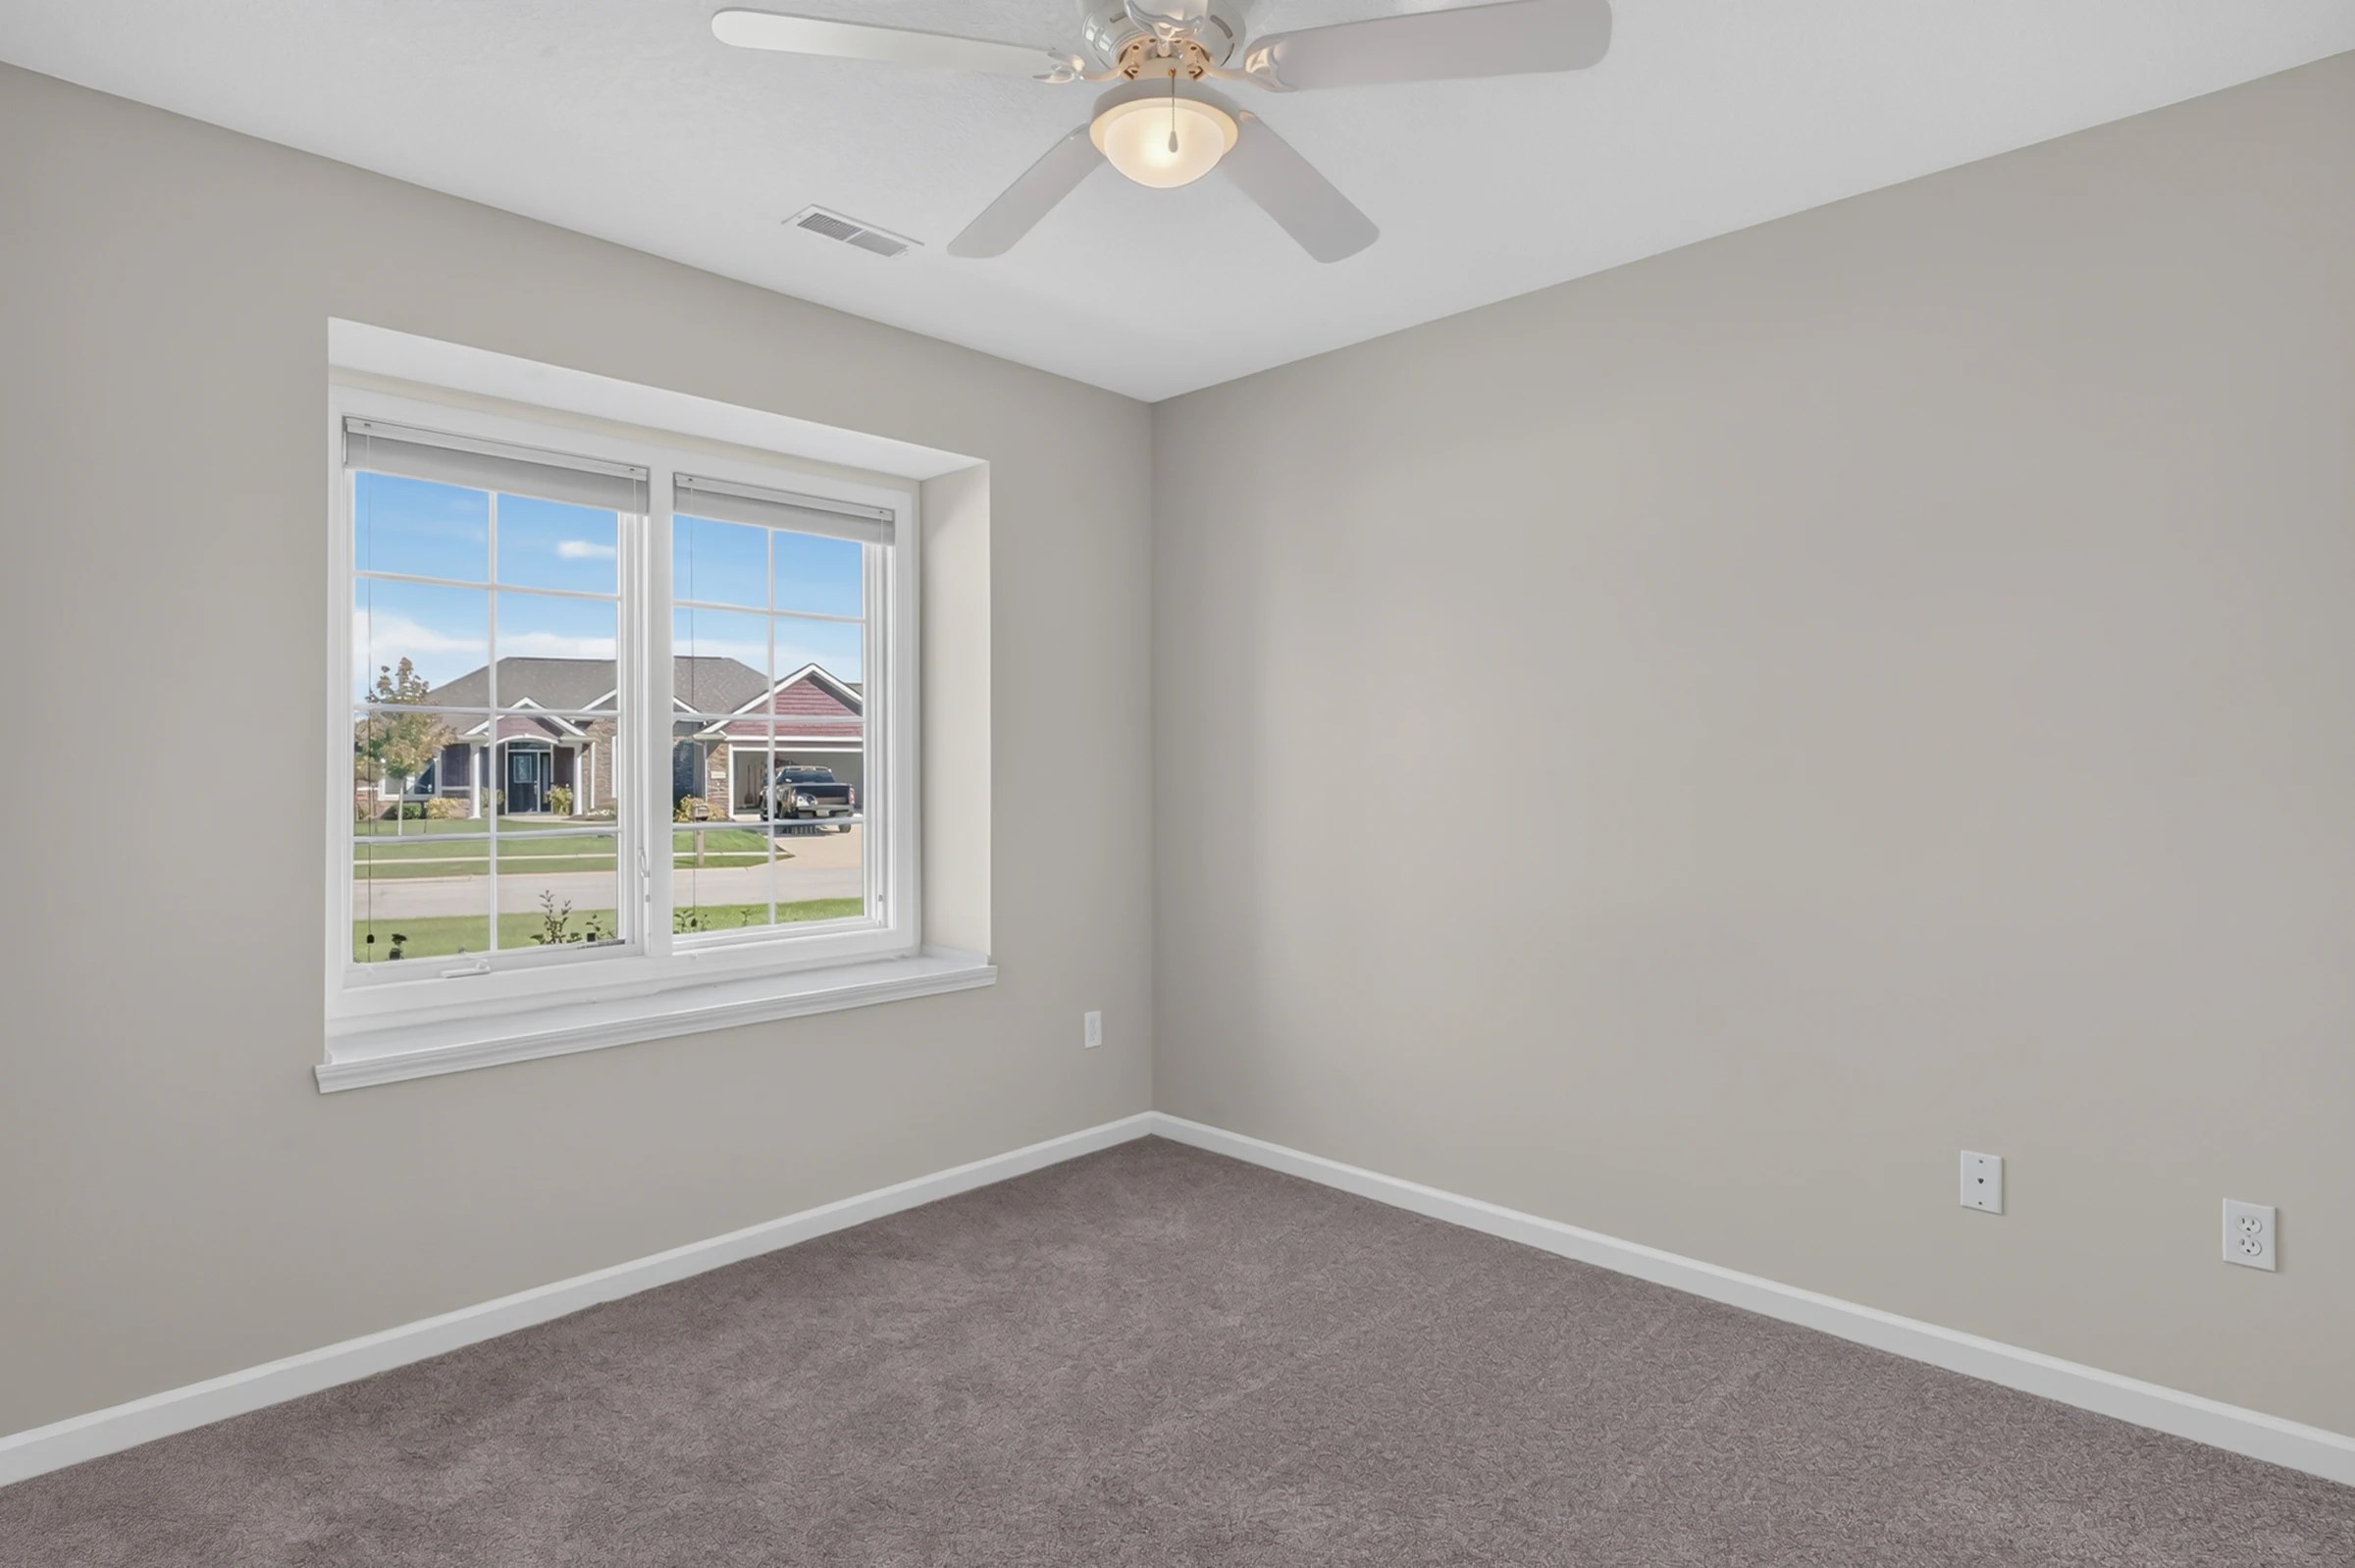
35 · Main Level · Bedroom with large window
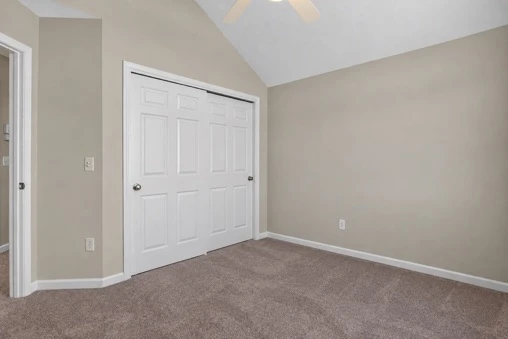
Main Level · Bedroom and closet at 1906 Kelleys Landing
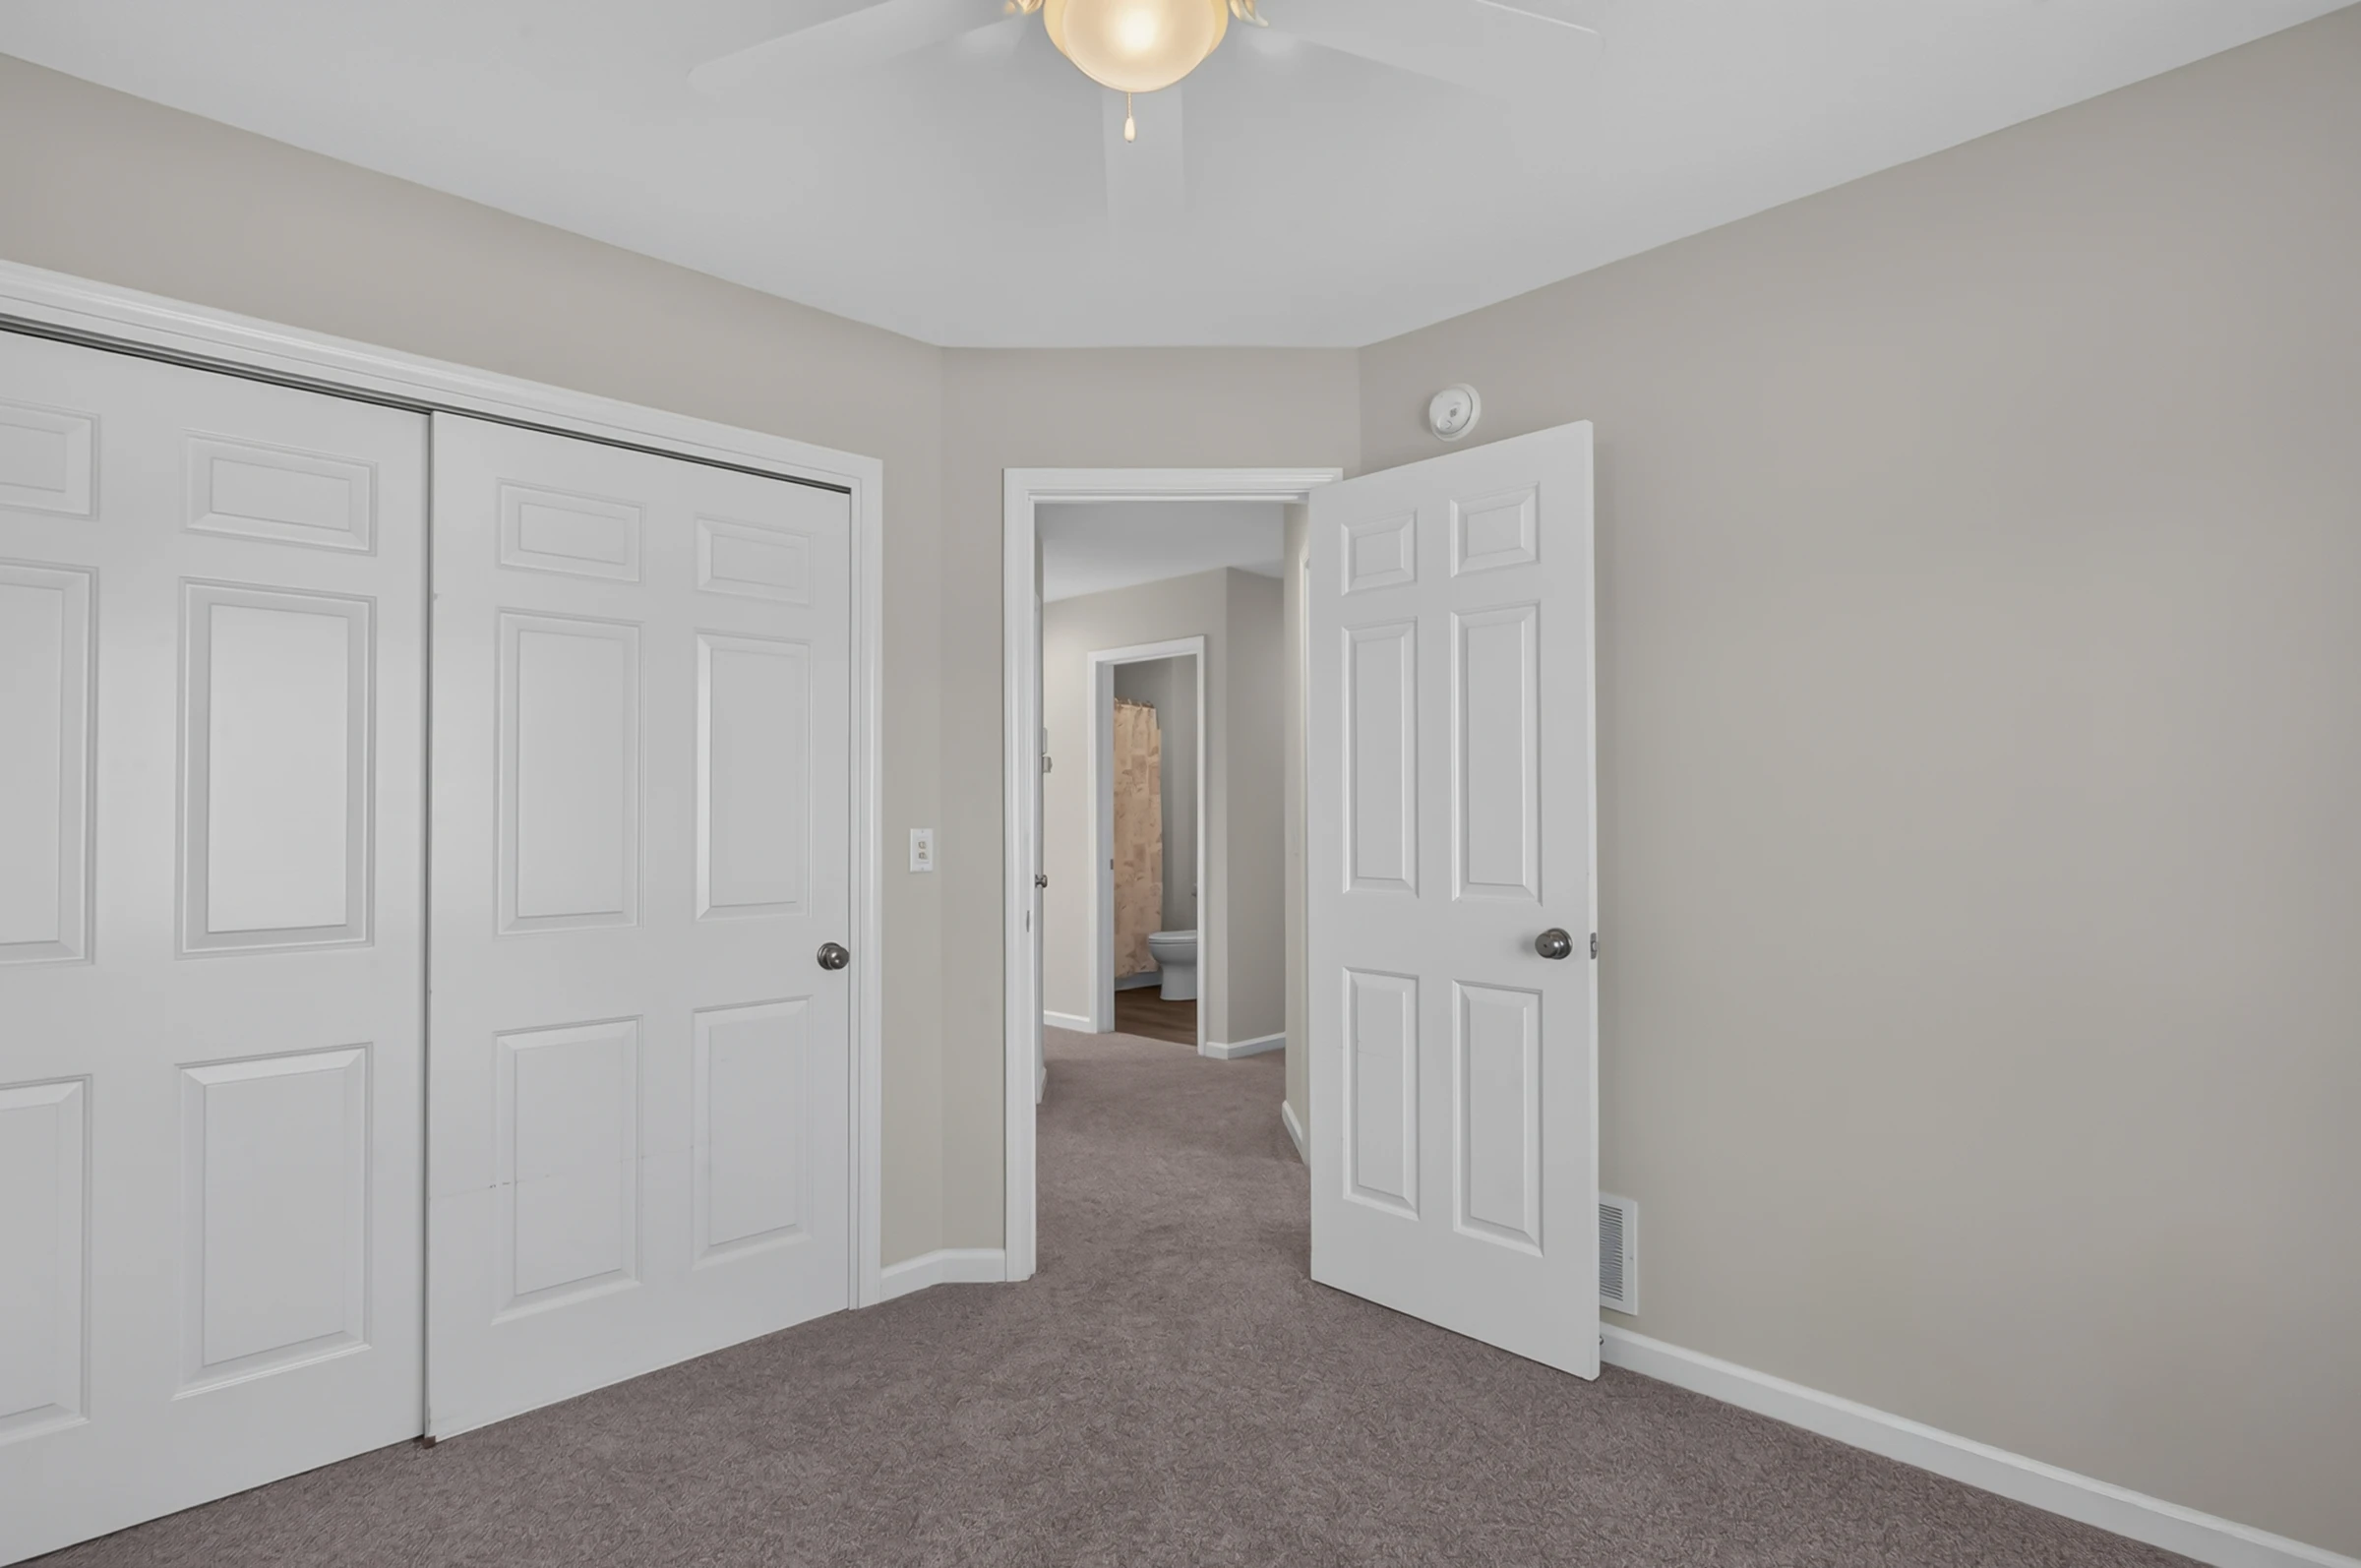
36 · Main Level · Bedroom and closet
Main Level · Bedroom toward doorway at 1906 Kelleys Landing
37 · Main Level · Bedroom toward doorway
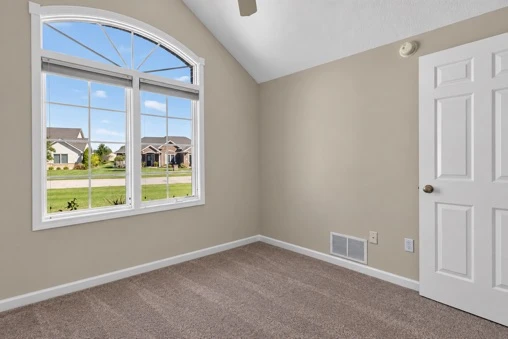
Main Level · Bedroom with arched window at 1906 Kelleys Landing
38 · Main Level · Bedroom with arched window
Main Level · Primary bathroom vanity at 1906 Kelleys Landing
39 · Main Level · Primary bathroom vanity
Main Level · Primary bathroom soaking tub at 1906 Kelleys Landing
40 · Main Level · Primary bathroom soaking tub
Main Level · Primary bathroom shower at 1906 Kelleys Landing
41 · Main Level · Primary bathroom shower
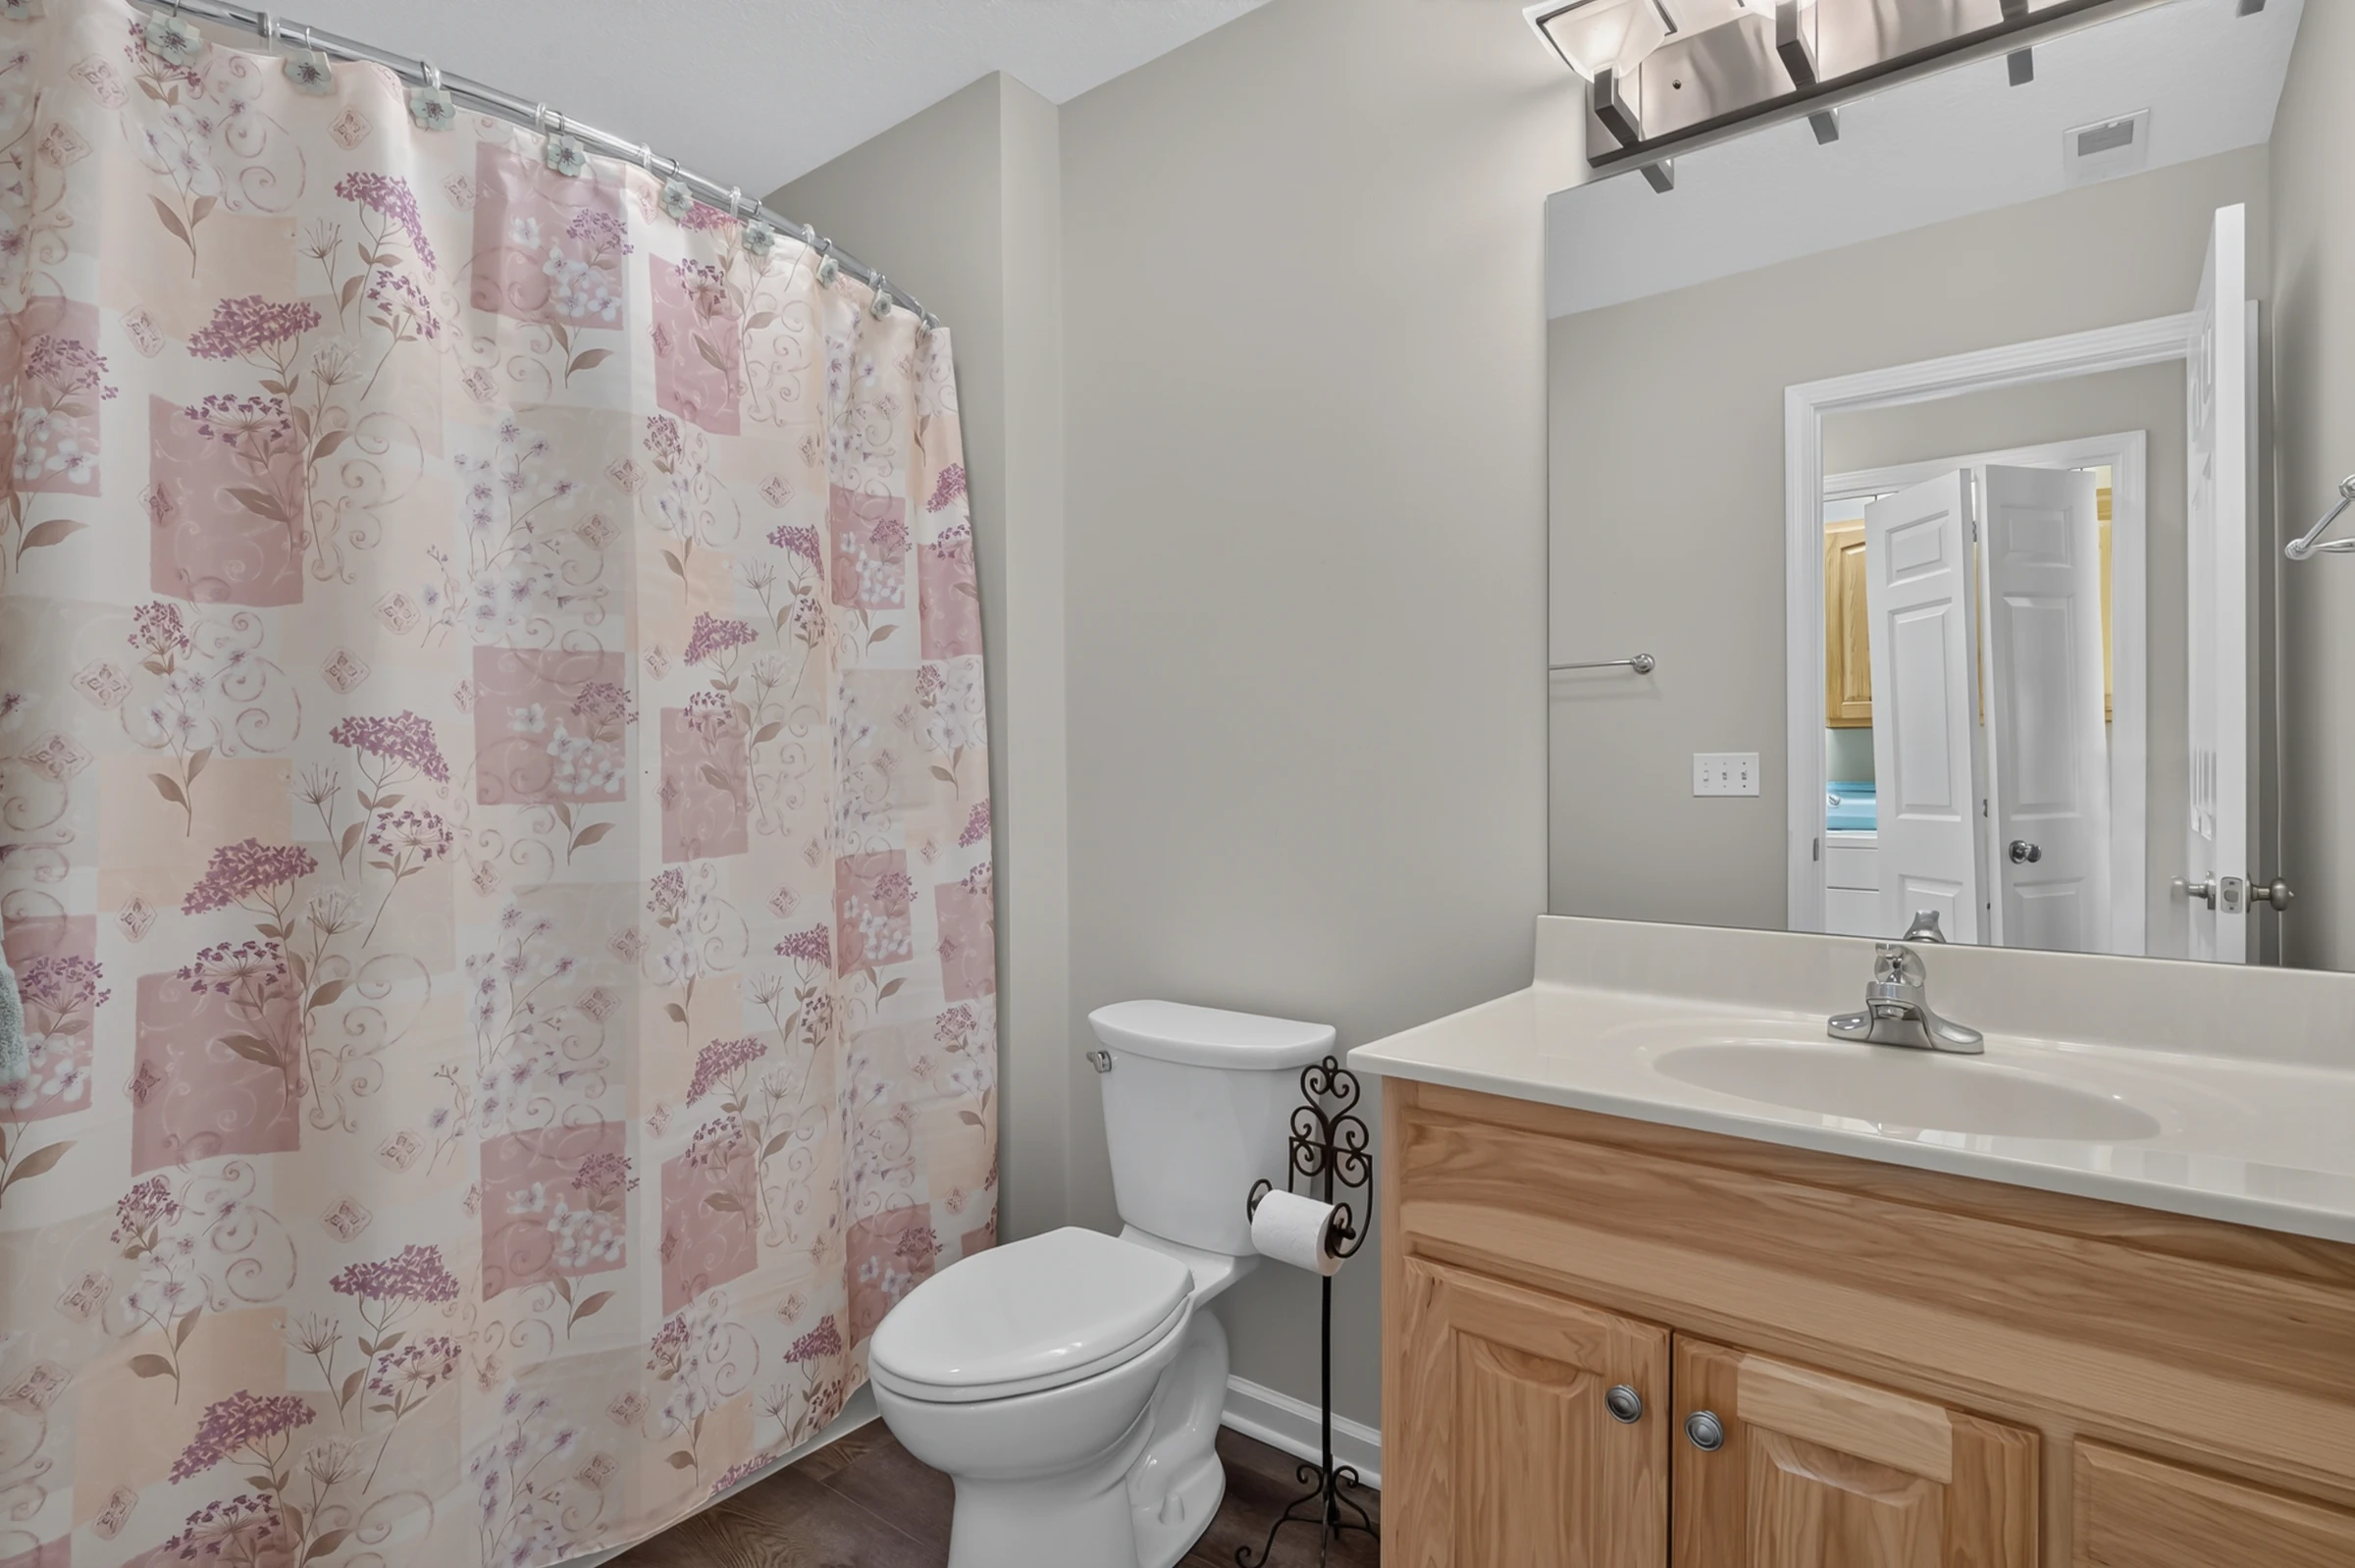
Main Level · Hall bathroom at 1906 Kelleys Landing
42 · Main Level · Hall bathroom
Main Level · Laundry room at 1906 Kelleys Landing
43 · Main Level · Laundry room
Loft view, opening onto main floor at 1906 Kelleys Landing
44 · Loft view, opening onto main floor
Loft - Corner wall and window at 1906 Kelleys Landing
45 · Loft - Corner wall and window
Loft Corner Wall & Window at 1906 Kelleys Landing
46 · Loft Corner Wall & Window
Virtually staged · Loft at 1906 Kelleys Landing
47 · Virtually staged · Loft
Garage · Interior and storage at 1906 Kelleys Landing
48 · Garage · Interior and storage
Garage · Parking bays at 1906 Kelleys Landing
49 · Garage · Parking bays

1906 Kelleys Landing, Fort Wayne IN · $349,900 · 1906kl.com

Leandra Lee, listing agent

Listing Agent · Leandra Lee

CENTURY 21 Bradley Realty, Inc.

leandraleelists@gmail.com260-705-4479

Website maintained by the homeowner. Information deemed reliable but not guaranteed; buyers should verify all measurements, schools, and fees independently.

1906 Kelleys Landing · Fort Wayne, IN 46825

Leandra Lee, listing agent

Leandra Lee · Listing Agent

CENTURY 21 Bradley Realty, Inc.

leandraleelists@gmail.com260-705-4479

Scan to schedule a tour

Select interior photos have been virtually staged for illustration purposes. Furniture and decor shown are digital, not physically present, and do not convey with the sale.
Disclaimer: This site and its content have been created, posted, and maintained by the homeowner. All information has been researched and is believed to be accurate, but is not guaranteed. Prospective buyers are encouraged to verify all details independently.
© 2026 — Information deemed reliable but not guaranteed.