For Buyer's Agents
The listing packet — everything at a glance.
Fast facts, showing instructions, comps, downloads, and disclosures. Built for a busy agent previewing a new listing.
Fast Facts
At-a-glance summary
- Address
- 1906 Kelleys Landing, Fort Wayne IN 46825
- Price
- $349,900
- Beds / Baths
- 3 Bedrooms + Separate Loft · 2 Full
- Living Area
- 1,787 sq ft (including loft)
- Lot
- 0.27 ac · Corner Cul-de-Sac
- Year Built
- 2002
- Garage
- 2-Car Oversized Attached
- HOA
- Very low HOA
- Subdivision
- The Estates of Sandy Pointe
- Schools
- Fort Wayne Community Schools
- Status
- Active

Listing Agent
Leandra Lee
CENTURY 21 Bradley Realty, Inc.
2928 E DuPont Rd, Fort Wayne, IN 46825

Showings
How to book
- · Contact Leandra Lee, CENTURY 21 Bradley Realty, Inc..
- · Email leandraleelists@gmail.com to schedule.
- · Call 260-705-4479.
- · 24-hour notice preferred; same-day considered.
- · Vacant/occupied status confirmed at booking.
- · Please leave a business card on the kitchen island.
Offers
Submission
- · Email offers as a single PDF to the address above.
- · Include pre-approval or proof of funds.
- · Response typically within 24–48 hours.
- · Preferred close: negotiable.
Disclosures
On request
- · Seller's Residential Real Estate Disclosure
- · Lead-based paint (N/A — built 2002)
- · HOA covenants & dues summary
- · Recent updates & maintenance receipts
Neighborhood Comps
Priced below recent Sandy Pointe sales
Recent The Estates of Sandy Pointe sales referenced below may differ in configuration and size; this home's configuration and price point are a rare opportunity in the subdivision.
Detailed specifications & buyer talking points
Selling Points
Talking points for your buyer
- Truly Move-In ReadyNew stainless steel kitchen appliances, refreshed flooring, new interior paint, and a well-maintained HVAC system mean you can unpack instead of renovating.
- Established Neighborhood ValueThe Estates of Sandy Pointe has a proven resale history in the $400K–$450K range, with low turnover and consistent buyer demand.
- Vaulted Great RoomSoaring ceilings, large windows, and a gas fireplace anchor the home.
- Flexible Upper Loft180+ sq ft of usable space overlooking the great room — ideal home office, studio, or media space.
- Oversized 2-Car GarageGenerous attached garage plus driveway parking for three or more vehicles.
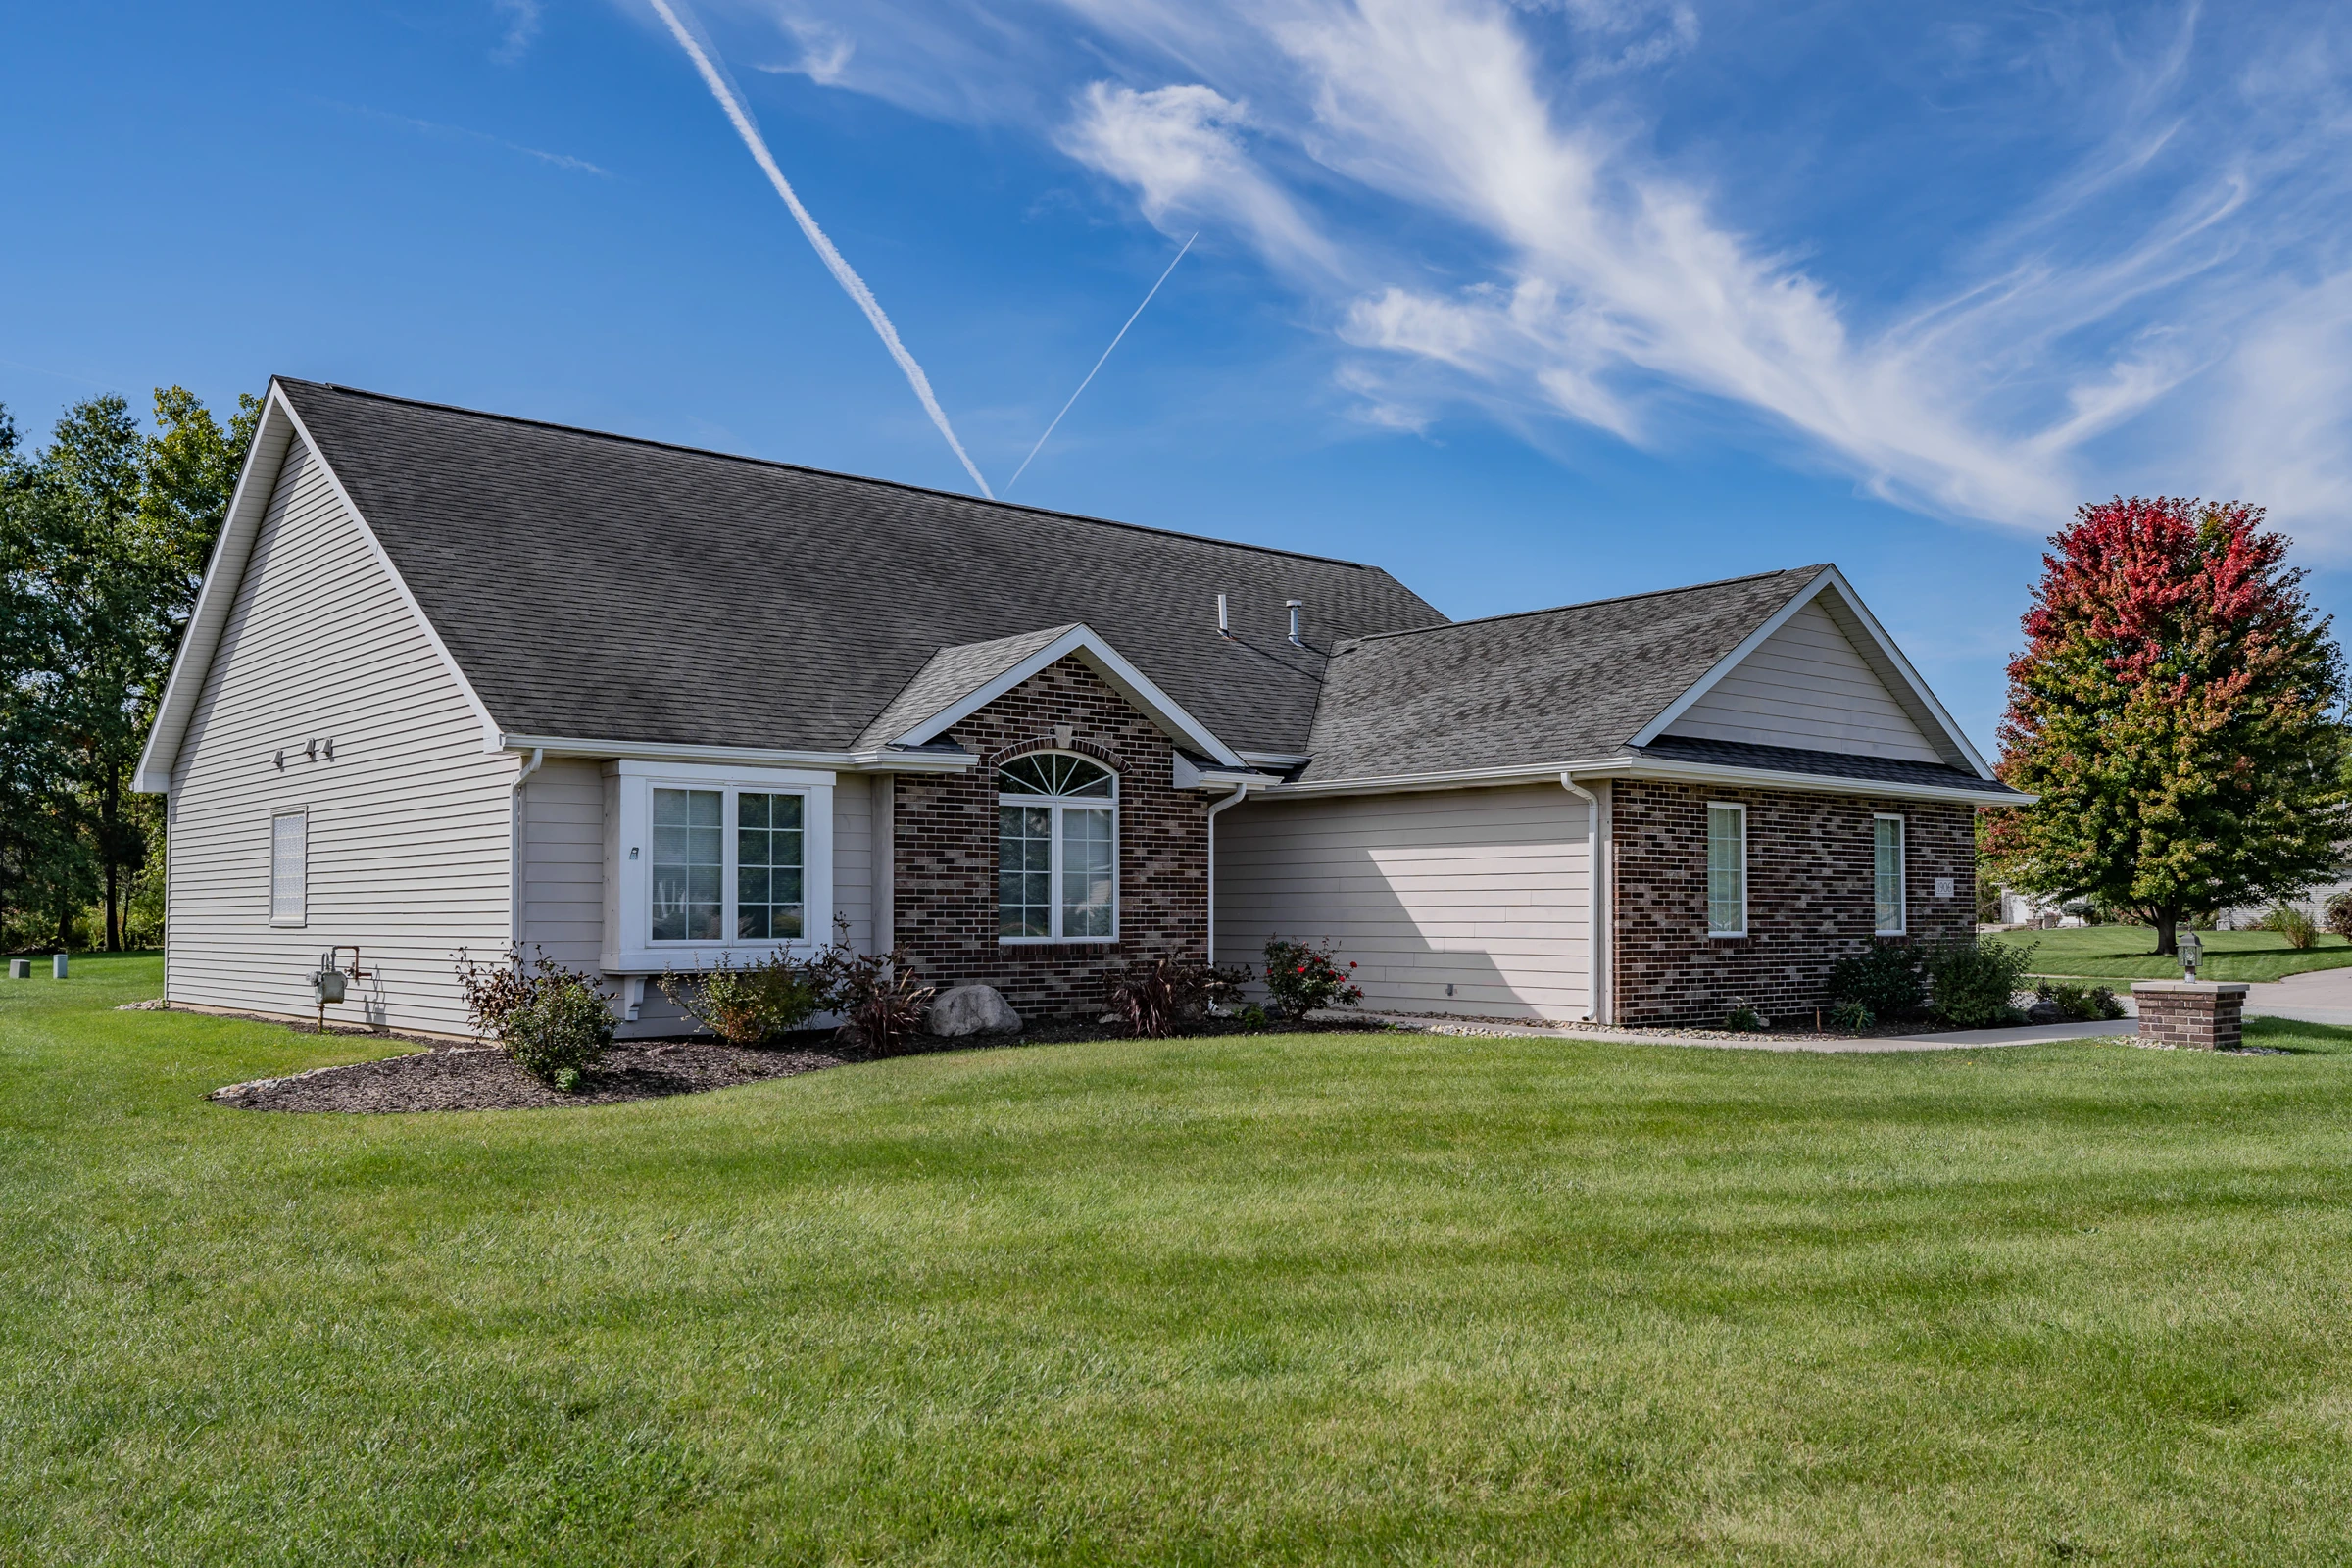
- Private Corner Lot0.27-acre cul-de-sac corner with low traffic and mature landscaping.
- Pond-Side ConvenienceSidewalk access to a large neighborhood pond just across the street.
- Updated KitchenNew stainless steel kitchen appliances and new flooring throughout — the busiest rooms are already finished.
Specs
Property details
Interior
- Bedrooms3 Bedrooms + Separate Loft
- Bathrooms2 Full
- Primary SuiteMain level · walk-in closet, jetted soaking tub, separate walk-in shower
- Living Area1,787 sq ft (including loft)
- Year Built2002
- Stories1.5
- FireplaceGas, Great Room
- CeilingsVaulted great room, large windows
- KitchenOpen floor plan · center island, breakfast bar
- FlooringLuxury vinyl plank (LVP) & carpet
- LaundryMain-floor laundry
- Heating / CoolingForced-air gas furnace / central air
- AppliancesNew Stainless Steel / Included
Exterior & Lot
- Lot Size0.27 acres · level, landscaped
- Lot TypeCorner, Cul-de-sac
- Garage2-Car Oversized, attached
- ParkingConcrete driveway for 3+
- PatioSliding glass doors to patio
- ExteriorBrick & Vinyl
- RoofAsphalt Shingle
- SidewalksYes — sidewalk access to community pond
- HOAVery low HOA
- WaterfrontPond nearby
Location & Schools
- SubdivisionThe Estates of Sandy Pointe
- TownshipSt. Joe
- CountyAllen
- School Dist.Fort Wayne Community Schools
- CityFort Wayne, IN 46825
- StatusActive
Location
The Estates of Sandy Pointe · 46825
Map settings · radius, travel mode & accessibility
- The home: 1906 Kelleys LandingThe home
- Medical & I-69: Dupont Hospital≈0.6 mi drive · ≈2 min
- Medical & I-69: I-69 Entrance (Exit 316 · Dupont Rd)≈1.2 mi drive · ≈3 min
- Medical & I-69: Parkview Regional Medical Center≈3.2 mi drive · ≈5 min
- Dining & coffee: DeBrand Fine Chocolates (DeBrands)≈0.2 mi direct · ≈2 min
- Dining & coffee: Panera Bread≈0.4 mi direct · ≈2 min
- Fitness: Orangetheory Fitness North≈0.5 mi direct · ≈2 min
- Dining & coffee: The Trolley Steaks & Seafood≈0.5 mi direct · ≈2 min
- Dining & coffee: Starbucks (Dupont Rd)≈0.7 mi direct · ≈2 min
- Dining & coffee: Chick-fil-A (Coldwater Rd)≈0.8 mi direct · ≈2 min
- Fitness: SportONE / Parkview Fieldhouse≈0.9 mi direct · ≈2 min
- Dining & coffee: Cebolla's Mexican Grill≈0.9 mi direct · ≈2 min
- Major employers: Parkview Health (Regional Campus)≈3.2 mi drive · ≈5 min
- Schools: St. Vincent de Paul Catholic School≈1.3 mi direct · ≈4 min
- Groceries & stores: Walmart Supercenter (Coldwater)≈1.4 mi direct · ≈4 min
- Fitness: Crunch Fitness (Dupont)≈1.4 mi direct · ≈4 min
- Groceries & stores: Target (Coldwater Crossing)≈1.6 mi direct · ≈4 min
- Schools: Holy Cross Lutheran School≈1.7 mi direct · ≈5 min
- Groceries & stores: Kroger Marketplace (Dupont)≈1.8 mi direct · ≈5 min
- Groceries & stores: Menards (Coldwater)≈2.1 mi direct · ≈6 min
- Schools: Northrop High School (FWCS)≈2.1 mi direct · ≈6 min
- Schools: Lincoln Elementary (FWCS)≈2.2 mi direct · ≈6 min
- Schools: Shawnee Middle School (FWCS)≈2.3 mi direct · ≈6 min
- Schools: Bishop Dwenger High School≈2.3 mi direct · ≈6 min
- Fitness: Planet Fitness (Coldwater)≈2.4 mi direct · ≈7 min
- Groceries & stores: Meijer (Lima Rd)≈3.4 mi direct · ≈10 min
- Schools: Canterbury School≈4.7 mi direct · ≈13 min
- Schools: Blackhawk Christian School≈5.8 mi direct · ≈16 min
- Major employers: Sweetwater Sound≈9.6 mi drive · ≈17 min
- Major employers: Lincoln Financial Group≈8.4 mi drive · ≈16 min
Drive Less. Live More. — drive distances and times are verified for the home's key destinations; all other figures are straight-line distances with estimated drive times in normal traffic. Approximate.
Contact
Ready to see it in person?
Price
$349,900
This updated corner-lot home in The Estates of Sandy Pointe offers a rare combination of space, convenience, and value. Schedule your private tour today.
Listing Agent
Leandra Lee
CENTURY 21 Bradley Realty, Inc.
- Listing Agent
- Leandra Lee
- Brokerage
- CENTURY 21 Bradley Realty, Inc.
- Phone
- 260-705-4479
- Office
- 2928 E DuPont Rd, Fort Wayne, IN 46825
- Address
- 1906 Kelleys Landing, Fort Wayne, IN 46825